This is a carousel with tiles that activate property listing cards. Use the previous and next buttons to navigate.
1/1
$645,000
This is a carousel with tiles that activate property listing cards. Use the previous and next buttons to navigate.
1/1
Property Description
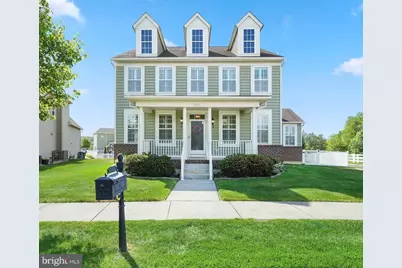
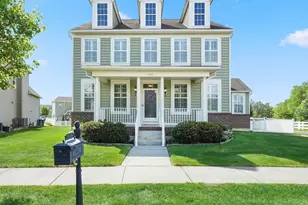
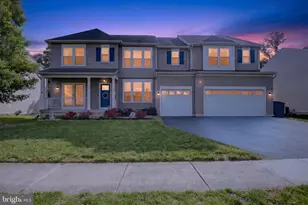
DEADLINE for highest and best offers due Monday May 18th at 12 noon. Welcome to 1545 E Matisse Dr in the sought-after Bayberry North community of Middletown! This beautifully maintained 4-bedroom, 2.5-bath single-family home is in excellent condition and offers the perfect blend of comfort, style, and functionality. From the moment you enter, you'll be impressed by the stunning new white oak hardwood floors that flow throughout the entire first floor, along with upgraded molding at the entry and plantation shutters throughout the home. The heart of the home is the spacious kitchen, featuring granite countertops, stainless steel appliances, tile backsplash, an island, a pantry, and a convenient butler's pantry - ideal for entertaining and everyday living. The first floor also includes a versatile flex/sunroom currently being used as a home office, offering additional living space to fit your needs. Upstairs, the spacious primary suite boasts two walk-in closets and a luxurious en-suite bath complete with a double vanity, soaking tub, separate shower, and private water closet. Ceiling fans in all bedrooms add year-round comfort. The finished basement provides even more living space and includes a plumbing rough-in for a future full bathroom. Additional notable upgrades include a newer HVAC system (2021), newer Trex deck (2020), smart thermostat, Tesla car charger, Ring doorbell, Ring security camera system, and a new smart garage door opener with myQ technology for convenient app-controlled access. Step outside to your own private retreat featuring a low-maintenance Trex deck, screened porch with ceiling fan, and paver patio overlooking the fully fenced, sizeable backyard - perfect for relaxing or entertaining. This home also offers a 2-car garage with rear driveway parking and is located within the highly regarded Appoquinimink School District. Residents of Bayberry North enjoy fantastic community amenities including walking trails, a playground, clubhouse, and community pond. Move-in ready and loaded with upgrades - this is one you won't want to miss!
Full Property Details
Full Property Details for 1545 E Matisse Dr
General
- Sold For: $645,000
- HOA FEE: $58/month
- HOA FEE FREQ.: Semi-Annually
- Taxes: $5,299 (2025)
- Status: Closed
- Type: Single Family
- Source: BrightMLSPhilly
- MLS ID: DENC2102926
- Added to Site: 58 day(s) ago
Interior
- Rooms/Areas: Living Room, Dining Room, Primary Bedroom, Bedroom 2, Bedroom 3, Bedroom 4, Kitchen, Family Room, Sun/Florida Room, Laundry, Recreation Room, Screened Porch
- Interior Features: Bathroom - Soaking Tub, Ceiling Fan(s), Kitchen - Eat-In, Pantry, Primary Bath(s), Upgraded Countertops, Walk-in Closet(s), Wood Floors, Window Treatments
- Fireplace: Yes
- Number of Fireplaces: 1
- Fireplace(s): Gas/Propane
- Appliances: Stainless Steel Appliances
- Flooring: Hardwood, Carpet
Rooms
Bathrooms
- Total Bathrooms: 3
- Full Bathrooms: 2
- Half Bathrooms: 1
- Upper Floor Baths: 2
- Upper - Full Baths: 2
- Main Floor Baths: 1
- Main - 1/2 Baths: 1
Bedrooms
- Total Bedrooms: 4
- Bedrooms Upper: 4
Additional Information
- Shared Amenities: Tot Lots/Playground, Jog/Walk Path
- Security/Safety: Security System, Exterior Cameras
Exterior
- Porch/Patio/Deck: Deck(s), Patio(s)
Parking
- Garage: Yes
- Garage Spaces: 2
- Total Spaces: 4
- Parking Features: Asphalt Driveway
- Parking Type: Attached Garage, Driveway
- Garage Description: Garage - Rear Entry, Built In, Garage Door Opener, Inside Access
Location
- Area: South Of The Canal (30907)
- County: NEW CASTLE
- Subdivision: VILLAGE OF BAYBERRY
- Driving Directions: DE-896 N, right onto N Bayberry Pkwy, left onto E Aristotle Ave, left at the 2nd cross st onto E Matisse Dr
School Information
- School District: Appoquinimink
Community
- Association: Yes
- Assoc. Fees Include: Common Area Maintenance
Heating & Cooling
- Central air: Yes
- Cooling Type: Central A/C
- Cooling Fuel: Electric
- Heating Type: Forced Air
- Heating Fuel: Natural Gas
- Water Heater: Electric
Utilities
- Sewer: Public Sewer
- Water: Public
Structural Information
- Architectural Style: Colonial
- Structure Type: Detached
- Construction: Vinyl Siding, Aluminum Siding
- Basement: Yes
- Basement Desc.: Fully Finished
- Foundation: Concrete Perimeter
- Stories Description: Main, Upper 1
- Square Feet: 3,500
- Sq. Ft. Source: Estimated
- Living Area: 3,500 Sq. Ft.
- Finished Above Grnd: 2,800 Sq. Ft.
- Finished Below Grnd: 700 Sq. Ft.
- Year Built: 2012
- Year Built Source: Assessor
- Property Condition: Excellent
Lot Features
- Lot Size (Acres): 0.27
- Lot Size (Sq. Ft.): 11,761
- Lot Size Source: Assessor
- Zoning: S
- Fencing (Description): Fully
Financial Considerations
- Price Per Sq. Ft.: $224.96
- Association Fee: $350
- Assoc Fee Freq.: Semi-Annually
- Assessment Year: 2025
- School Tax: $4,308
- City/TownTax Freq: Annually
- County Tax: $991
- County Tax Freq: Annually
- Tax w/Assessment: $629,100
- Tax Amount: $5,299
- Tax Year: 2025
- Terms: Standard Sale
- Tax Total Finished Sq. Ft.: 2800
Disclosures and Reports
- Ownership: Fee Simple
- Exclusions: *See uploaded Inclusions/Exclusions Sheet
- Inclusions: *See uploaded Inclusions/Exclusions Sheet
- Lot Number: 76
Listed by Compass, Andrea L Harrington
Sold by Integrity Real Estate, Kerry E Dazevedo Dunlap

Get Pre-Approved Today
Schools
Schools serving 1545 E Matisse Dr
School District:Appoquinimink School District
| Name | Grades | Distance |
|---|---|---|
Cedar Lane Early Childhood Center 1221 Cedar Lane Road, Middletown, DE 19709 | K- | 1.1 mi |
Cedar Lane Elementary School 1259 Cedar Lane Road, Middletown, DE 19709 | 1-5 | 1.2 mi |
Waters (Alfred G.) Middle School 1235 Cedar Lane Road, Middletown, DE 19709 | 6-8 | 1.2 mi |
Middletown High School 120 Silver Lake Road, Middletown, DE 19709 | 9-12 | 4.3 mi |
Disclaimer:
School attendance boundaries provided by ATTOM Data Solutions and are for reference only. Contact the school directly to verify enrollment eligibility.
Price & Sales History for 1545 E Matisse Dr
Date
Details
Price
Change
Source
7/07/2026
Sold
$645,000
2.4%
MLS
5/16/2026
Listed
$629,900
—
MLS
Disclaimer: Historical sales information is derived from public records provided by the county offices. Information is not guaranteed and should be independently verified.
1545 E Matisse Drive, Middletown, DE 19709 (MLS# DENC2102926) is a Single Family property that was sold at $645,000 on July 07, 2026. Want to learn more about 1545 E Matisse Drive? Do you have questions about finding other Single Family real estate for sale in Middletown? You can browse all Middletown real estate or contact a Coldwell Banker agent to request more information.