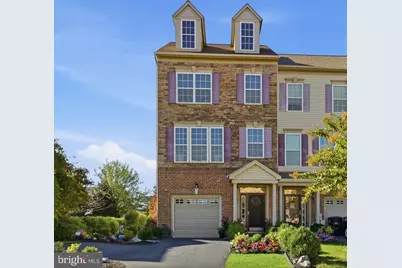
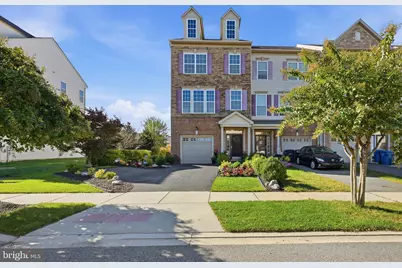
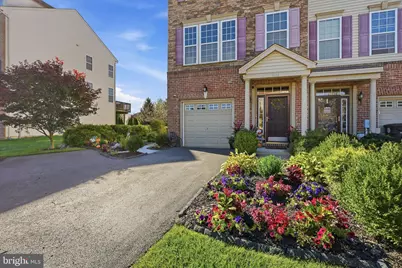
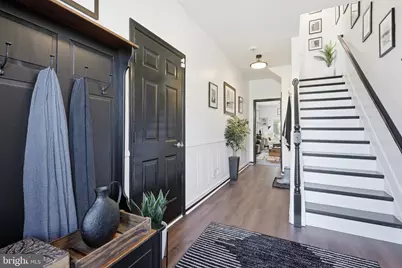
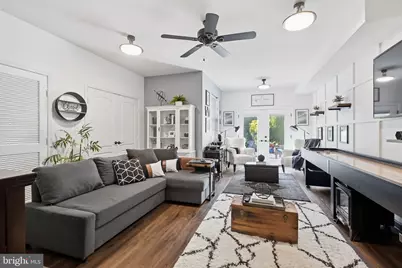
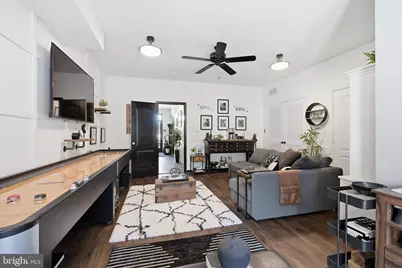
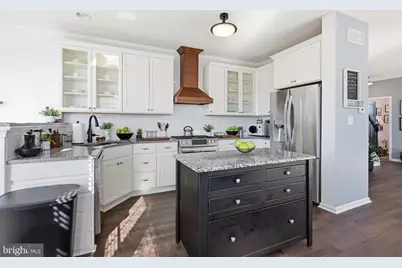
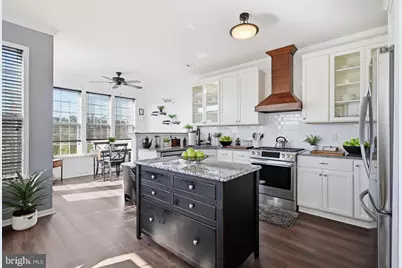
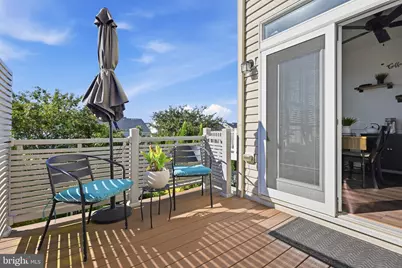
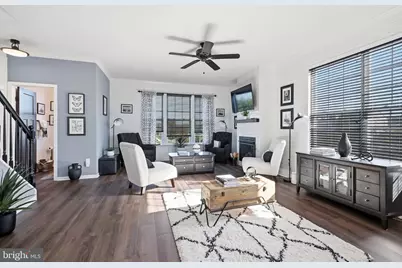
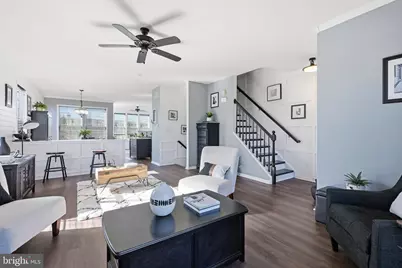
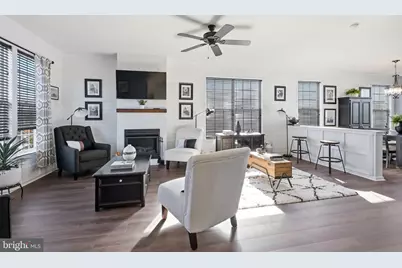
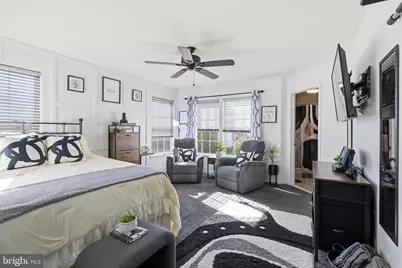
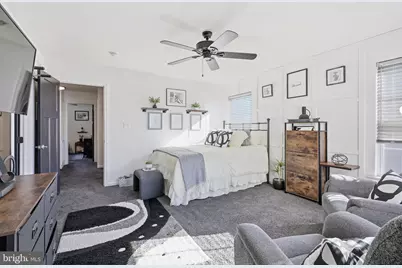
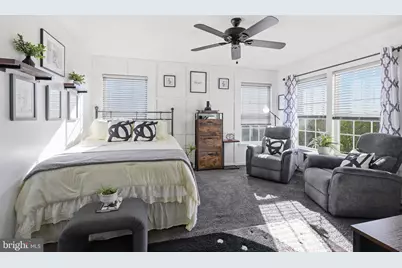
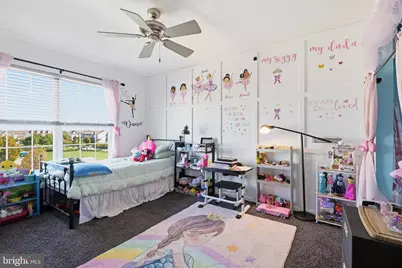
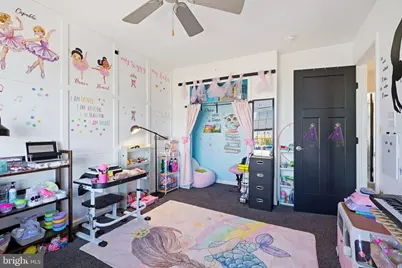
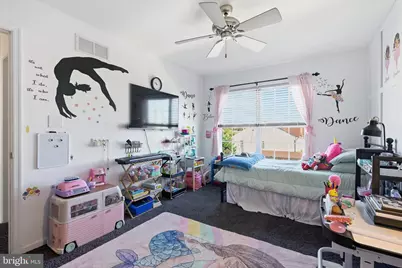
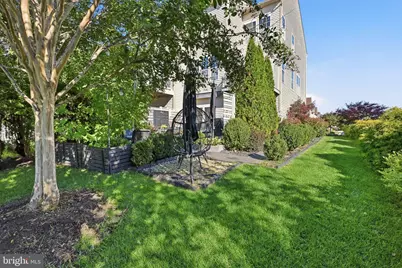
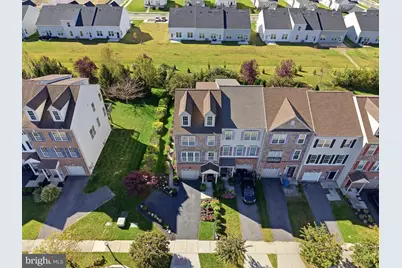
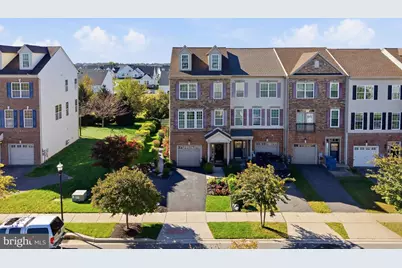
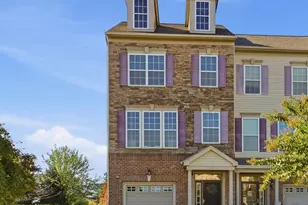
Full Property Details for 1633 Matisse Dr
General
- Price: $500,000
- HOA FEE: $58/month
- HOA FEE FREQ.: Annually
- Taxes: $3,315 (2025)
- Status: Active
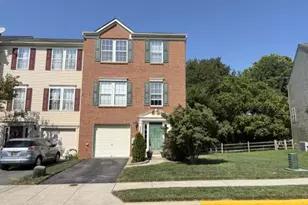
- Type: Townhouse
- Source: BrightMLSPhilly
- MLS ID: DENC2113606
- Updated: 10/24/2026
- Added to Site: 1 day(s) ago
Interior
Rooms
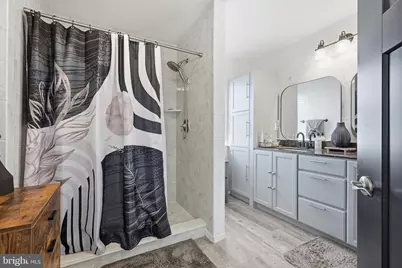
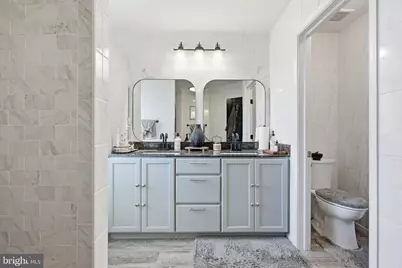
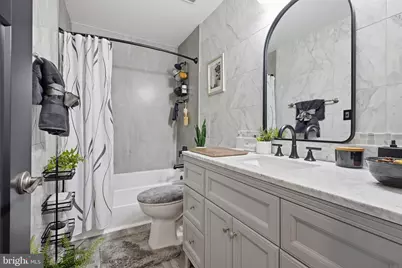
- Total Bathrooms: 3
- Full Bathrooms: 2
- Half Bathrooms: 1
- Upper 2 - Full Baths: 2
- Upper Floor Baths: 3
- Upper - Full Baths: 2
- Upper - 1/2 Baths: 1
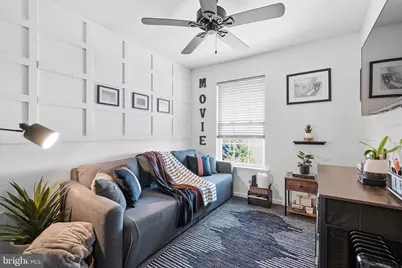
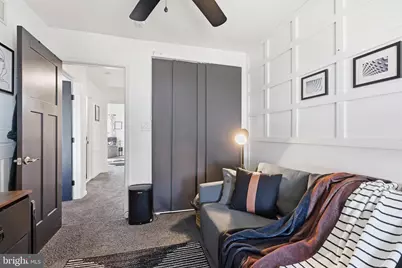
- Total Bedrooms: 3
- Bedrooms Upper: 3
- Bedrooms-Up2: 3
Parking
- Garage: Yes
- Garage Spaces: 1
- Total Spaces: 4
- Parking Type: Attached Garage, Driveway
- Garage Description: Garage - Front Entry, Garage Door Opener
Location
- Area: South Of The Canal (30907)
- County: NEW CASTLE
- Subdivision: VILLAGE OF BAYBERRY
- Building Name: NONE AVAILABLE
- Driving Directions: Boyds Corner Rd. to entrance of Village of Bayberry North. Left on E. Aristotle Ave. Left on S. Olmstead Pkwy. Right on W. Matisse Dr.
School Information
- School District: Appoquinimink
Community
- Association: Yes
- Assoc. Name: LISTED IN DISCLOSURE
Heating & Cooling
- Central air: Yes
- Cooling Type: Central A/C
- Cooling Fuel: Electric
- Heating Type: Forced Air
- Heating Fuel: Natural Gas
- Water Heater: Electric
Utilities
- Sewer: Public Sewer
- Water: Public
Structural Information
- Architectural Style: Traditional
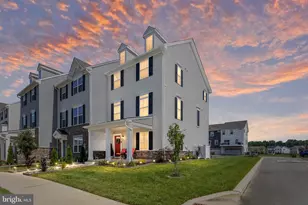
- Structure Type: End of Row/Townhouse
- Construction: Block, Stick Built
- Foundation: Concrete Perimeter
- Stories Description: Lower 1, Main, Upper 1, Upper 2
- Square Feet: 2,025
- Sq. Ft. Source: Assessor
- Living Area: 2,025 Sq. Ft.
- Finished Above Grnd: 2,025 Sq. Ft.
- Year Built: 2013
- Year Built Source: Estimated
Lot Features
- Lot Size (Acres): 0.12
- Lot Size (Sq. Ft.): 5,227
- Lot Size Source: Estimated
- Zoning: S
Financial Considerations
- Price Per Sq. Ft.: $246.91
- Association Fee: $700
- Assoc Fee Freq.: Annually
- Assessment Year: 2025
- Tax Amount: $3,315
- Tax Year: 2025
Disclosures and Reports
Listed by Patterson-Schwartz-Hockessin, Jack Sanderson