This is a carousel with tiles that activate property listing cards. Use the previous and next buttons to navigate.
1/1
$659,000
This is a carousel with tiles that activate property listing cards. Use the previous and next buttons to navigate.
1/1
Property Description
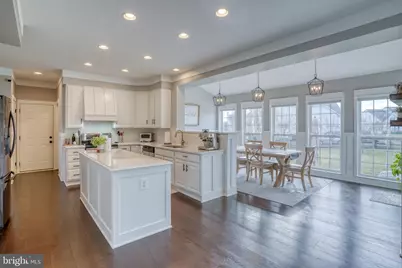
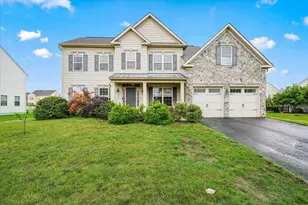
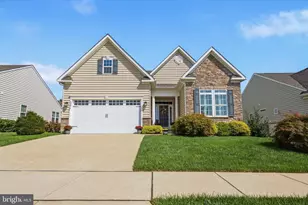
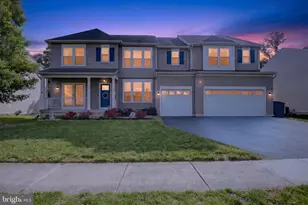
Welcome home to this stunning 4 bedroom, 2.1 bathroom home located in the sought after Estate at St Annes community. This property has so much to offer, from the large lot to the stunning moldings and upgrades inside of this home. Where do we begin..... the beautiful hardwoods, the stark white moldings that are breathtaking, the French doors entering into the large front room ( an office, a living room or a playroom) then look to the left and the beautiful formal dining room. Well, hold your breath because the kitchen, morning room and large living room with the gas fireplace is SPECTACULAR!!!! As we head upstairs the Primary bedroom is a great size with an upgraded primary suite..... The three additional bedrooms are great size and done with such taste.... the 2nd full bathroom was just updated as well..... Now the basement has an egress window, plumbed for a bathroom and high ceiling.... can you imagine all the possibilities. Well if the inside impressed you..... the outside yard is Amazing. St Annes is such an amazing community..... walking trails, volley ball, basketball and amazing open spaces...But there is more, The pool and the golf course you can join if you wish..... Not part of the HOA...but a bike ride away!!!!
Full Property Details
Full Property Details for 18 Haggis Rd
General
- Sold For: $659,000
- HOA FEE: $21/month
- HOA FEE FREQ.: Annually
- Taxes: $4,366 (2025)
- Status: Closed
- Type: Single Family
- Source: BrightMLSPhilly
- MLS ID: DENC2098432
- Added to Site: 122 day(s) ago
Interior
- Rooms/Areas: Dining Room, Primary Bedroom, Bedroom 2, Bedroom 3, Bedroom 4, Kitchen, Family Room, Sun/Florida Room, Office, Bathroom 2, Primary Bathroom
- Interior Features: Breakfast Area, Chair Railings, Dining Area, Kitchen - Eat-In, Kitchen - Island, Wood Floors
- Fireplace: Yes
- Number of Fireplaces: 1
- Fireplace(s): Gas/Propane
- Appliances: Built-In Microwave
- Flooring: Hardwood
Rooms
Bathrooms
- Total Bathrooms: 3
- Full Bathrooms: 2
- Half Bathrooms: 1
- Upper Floor Baths: 2
- Upper - Full Baths: 2
- Main Floor Baths: 1
- Main - 1/2 Baths: 1
Bedrooms
- Total Bedrooms: 4
- Bedrooms Upper: 4
Additional Information
- Shared Amenities: Basketball Courts, Tot Lots/Playground, Volleyball Courts
- Shared Pool: Yes
- Pool: Yes
Exterior
- Exterior Features: Sidewalks
Parking
- Garage: Yes
- Garage Spaces: 2
- Total Spaces: 2
- Parking Type: Attached Garage, Driveway, On Street
- Garage Description: Garage - Front Entry
Location
- Area: South Of The Canal (30907)
- County: NEW CASTLE
- Subdivision: ESTATES AT ST ANNE
- Building Name: NONE AVAILABLE
- Driving Directions: From St. Anne's Road, enter community, left onto Haggis. Home on Right side after stop sign.
- City Limits: Yes
School Information
- School District: Appoquinimink
Community
- Association: Yes
Heating & Cooling
- Central air: Yes
- Cooling Type: Central A/C
- Cooling Fuel: Electric
- Heating Type: Forced Air
- Heating Fuel: Natural Gas
- Water Heater: Natural Gas
Utilities
- Sewer: Public Sewer
- Water: Public
Structural Information
- Architectural Style: Colonial
- Structure Type: Detached
- Construction: Stone, Vinyl Siding
- Basement: Yes
- Basement Desc.: Poured Concrete, Rough Bath Plumb, Unfinished
- Foundation: Concrete Perimeter
- Roof: Architectural Shingle
- Stories Description: Main, Upper 1
- Square Feet: 4,304
- Sq. Ft. Source: Estimated
- Living Area: 2,800 Sq. Ft.
- Finished Above Grnd: 2,800 Sq. Ft.
- Year Built: 2006
- Year Built Source: Estimated
- Property Condition: Very Good
Lot Features
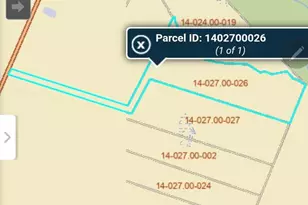
- Lot Size (Acres): 0.49
- Lot Size (Sq. Ft.): 21,344
- Lot Size Source: Estimated
- Zoning: 23R-1B
- Fencing (Description): Vinyl
Financial Considerations
- Price Per Sq. Ft.: $235.36
- Association Fee: $250
- Assoc Fee Freq.: Annually
- School Tax: $3,681
- City/TownTax: $338
- City/TownTax Freq: Annually
- County Tax: $347
- County Tax Freq: Annually
- Tax w/Assessment: $599,000
- Tax Amount: $4,366
- Tax Year: 2025
- Terms: Standard Sale
Disclosures and Reports
- Ownership: Fee Simple
- Lot Number: 34
Listed by Patterson-Schwartz-Middletown, Ann Marie Germano
Sold by Delaware Homes Inc, Philip A Robino

Get Pre-Approved Today
Schools
Schools serving 18 Haggis Rd
School District:Appoquinimink School District
| Name | Grades | Distance |
|---|---|---|
Bunker Hill Elementary School 1070 Bunker Hill Road, Middletown, DE 19709 | 1-5 | 2.1 mi |
Townsend Early Childhood Center 10 Brook Ramble Lane, Townsend, DE 19734 | K- | 3.4 mi |
Meredith (Everett) Middle School 504 South Broad Street, Middletown, DE 19709 | 6-8 | 1.7 mi |
Appoquinimink High School 1080 Bunker Hill Road, Middletown, DE 19709 | 9-12 | 2 mi |
Disclaimer:
School attendance boundaries provided by ATTOM Data Solutions and are for reference only. Contact the school directly to verify enrollment eligibility.
Price & Sales History for 18 Haggis Rd
Date
Details
Price
Change
Source
6/18/2026
Sold
$659,000
—
MLS
3/14/2026
Listed
$659,000
—
MLS
Disclaimer: Historical sales information is derived from public records provided by the county offices. Information is not guaranteed and should be independently verified.
18 Haggis Road, Middletown, DE 19709 (MLS# DENC2098432) is a Single Family property that was sold at $659,000 on June 18, 2026. Want to learn more about 18 Haggis Road? Do you have questions about finding other Single Family real estate for sale in Middletown? You can browse all Middletown real estate or contact a Coldwell Banker agent to request more information.