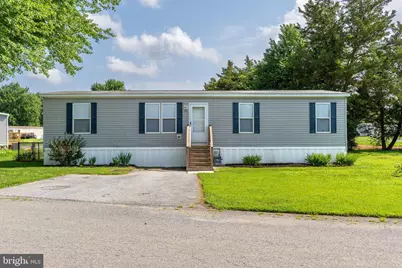
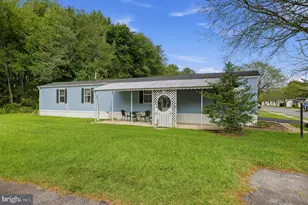
Full Property Details for 201 Aspen Cir #A201
General
- Sold For: $110,000
- Taxes: $1,187 (2025)
- Status: Closed
- Type: Mobile Home
- Source: BrightMLSPhilly
- MLS ID: DENC2107118
- Added to Site: 99 day(s) ago
Interior
- Interior Features: Bathroom - Stall Shower, Bathroom - Tub Shower, Breakfast Area, Ceiling Fan(s), Combination Kitchen/Dining, Efficiency, Floor Plan - Open, Kitchen - Island, Walk-in Closet(s)
- Appliances: Dishwasher, Dryer, Dryer - Electric, ENERGY STAR Refrigerator, Oven - Single, Oven/Range - Gas, Washer, Water Heater
- Flooring: Vinyl, Partially Carpeted
Rooms
- Total Bathrooms: 2
- Full Bathrooms: 2
- Main Floor Baths: 2
- Main - Full Baths: 2
- Total Bedrooms: 4
- Bedrooms Main & Up: 4
Exterior
- Exterior Features: Gutter System, Outbuilding(s)
Parking
- Total Spaces: 2
- Parking Features: Asphalt Driveway
- Parking Type: Driveway
Location
- Area: South Of The Canal (30907)
- County: NEW CASTLE
- Subdivision: VILLAGEBROOK TR PK
- Driving Directions: use gps
- Location Details: Corner Lot/Unit
- City Limits: Yes
School Information
- School District: Appoquinimink
- Elementary School: Brick Mill
- Middle School: Redding
- High School: Middletown
Community
- Pets Allowed: Yes
- Pets: No Pet Restrictions
Heating & Cooling
- Central air: Yes
- Cooling Type: Central A/C
- Cooling Fuel: Electric
- Heating Type: Forced Air
- Heating Fuel: Propane - Leased
- Water Heater: Electric
Utilities
- Sewer: Public Sewer
- Water: Public
Structural Information
- Architectural Style: Ranch/Rambler
- Structure Type: Manufactured
- Construction: Vinyl Siding
- Roof: Architectural Shingle
- Walls/Ceilings: Dry Wall
- Stories Description: Main
- Square Feet: 1,296
- Sq. Ft. Source: Estimated
- Living Area: 1,296 Sq. Ft.
- Finished Above Grnd: 1,296 Sq. Ft.
- Year Built: 2020
- Year Built Source: Estimated
- Property Condition: Excellent
Manufactured Home
- Mobile Home Type: Double Wide
- Model: redman
- Dimensions: 50 x 26
Lot Features
- Property View: Trees/Woods
- Lot Size Source: Assessor
- Zoning: RES
- Fencing (Description): Fully, Chain Link
Financial Considerations
- Price Per Sq. Ft.: $84.88
- Land Lease Fee: $930
- Land Lease Fee Freq: Monthly
- Assessment Year: 2025
- School Tax: $783
- City/TownTax: $343
- City/TownTax Freq: Annually
- County Tax: $61
- County Tax Freq: Annually
- Tax w/Assessment: $114,400
- Tax Amount: $1,187
- Tax Year: 2025
- Terms: Standard Sale
Disclosures and Reports
- Ownership: Land Lease
- Inclusions: All appliances
- Lot Number: 001.M.A201
Listed and Sold by BHHS Fox & Roach-Christiana, Robyn D Roberts