Full Property Details for 202 Wicker Berry Dr
General
- Sold For: $725,000
- HOA FEE: $83/month
- HOA FEE FREQ.: Quarterly
- Taxes: $5,390 (2025)
- Status: Closed
- Type: Single Family
- Source: BrightMLSPhilly
- MLS ID: DENC2099366
- Added to Site: 183 day(s) ago
Interior
- Rooms/Areas: Living Room, Dining Room, Primary Bedroom, Bedroom 2, Bedroom 3, Bedroom 4, Bedroom 5, Kitchen, Primary Bathroom, Full Bath, Half Bath
- Fireplace: Yes
- Number of Fireplaces: 1
- Fireplace(s): Gas/Propane
- Flooring: Hardwood
Rooms
- Total Bathrooms: 5
- Full Bathrooms: 4
- Half Bathrooms: 1
- Upper Floor Baths: 3
- Upper - Full Baths: 3
- Main Floor Baths: 1
- Main - 1/2 Baths: 1
- Lower Floor Baths: 1
- Lower - Full Baths: 1
- Total Bedrooms: 5
- Bedrooms Upper: 4
- Bedrooms Lower: 1
Additional Information
- Shared Amenities: Club House, Exercise Room, Meeting Room, Pool - Outdoor, Tennis Courts, Tot Lots/Playground
- Shared Pool: Yes
- Pool: Yes
Exterior
- Exterior Features: Extensive Hardscape, Exterior Lighting, Street Lights, Underground Lawn Sprinkler
- Porch/Patio/Deck: Deck(s), Patio(s), Screened
Parking
- Garage: Yes
- Garage Spaces: 2
- Total Spaces: 2
- Parking Type: Attached Garage, On Street
- Garage Description: Garage - Rear Entry
Location
- Area: South Of The Canal (30907)
- County: NEW CASTLE
- Subdivision: PARKSIDE
- Building Name: NONE AVAILABLE
- Driving Directions: gps
- City Limits: Yes
School Information
- School District: Appoquinimink
- Elementary School: Silver Lake
- High School: Middletown
Community
- Association: Yes
- Assoc. Name: PARKSIDE COMMUNITY ASSOCIATION
Heating & Cooling
- Central air: Yes
- Cooling Type: Central A/C
- Cooling Fuel: Electric
- Heating Type: Central
- Heating Fuel: Natural Gas
- Water Heater: Natural Gas
Utilities
- Sewer: Public Sewer
- Water: Public
Structural Information
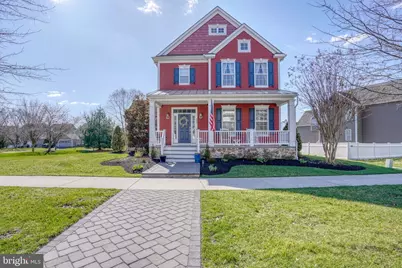
- Architectural Style: Colonial
- Structure Type: Detached
- Builder: Lifestyle Homes
- Model: Warwick
- Construction: Vinyl Siding
- Basement: Yes
- Basement Desc.: Fully Finished
- Foundation: Concrete Perimeter
- Roof: Architectural Shingle
- Stories Description: Lower 1, Main, Upper 1
- Square Feet: 4,020
- Sq. Ft. Source: Estimated
- Living Area: 4,020 Sq. Ft.
- Finished Above Grnd: 3,020 Sq. Ft.
- Finished Below Grnd: 1,000 Sq. Ft.
- Year Built: 2010
- Year Built Source: Estimated
- Property Condition: Excellent
Unit Information
- Bathrooms-Lower: 1
- Bedrooms-Lower: 1
Lot Features
- Lot Size (Acres): 0.15
- Lot Size (Sq. Ft.): 6,534
- Lot Size Source: Estimated
- Zoning: 23R-2
Financial Considerations
- Price Per Sq. Ft.: $240.07
- Association Fee: $250
- Assoc Fee Freq.: Quarterly
- Other Fee: $250
- Other Fee Freq.: One Time
- Assessment Year: 2025
- School Tax: $4,516
- City/TownTax: $448
- City/TownTax Freq: Annually
- County Tax: $426
- County Tax Freq: Annually
- Tax w/Assessment: $734,900
- Tax Amount: $5,390
- Tax Year: 2025
- Terms: Standard Sale
Disclosures and Reports
- Ownership: Fee Simple
- Exclusions: ALL PERSONAL BELONGINGS
- Inclusions: ALL APPLIANCES AS IS
Listed by Patterson-Schwartz-Middletown, Ann Marie Germano
Sold by Long & Foster Real Estate, Inc., Justin Charles Weeks








![[Address not provided], Townsend, DE 19734 - Photo 1](https://m.cbhomes.com/p/339/DENC2109024/B3D4bb37798449E/s23cc.webp)