This is a carousel with tiles that activate property listing cards. Use the previous and next buttons to navigate.
1/1
$742,000
This is a carousel with tiles that activate property listing cards. Use the previous and next buttons to navigate.
1/1
Property Description
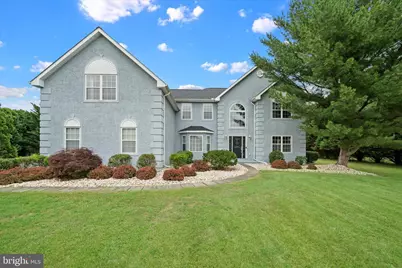
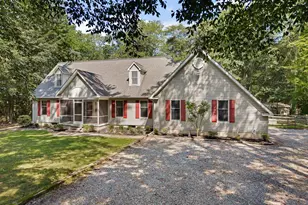
Welcome to 203 Deerfield Drive, a beautifully maintained original-owner home nestled on a breathtaking 1.5-acre level lot surrounded by mature trees, offering the perfect blend of privacy, elegance, and everyday comfort. With 4 bedrooms, 3 full bathrooms, and a versatile flex room that could serve as a 5th bedroom, in-law suite, home office, or playroom, this home offers incredible flexibility to fit your lifestyle. A grand two-story foyer with an elegant turned staircase creates a stunning first impression, flanked by formal living and dining rooms. Straight ahead, the spacious family room features soaring cathedral ceilings that open to the upper hallway and seamlessly connect to the kitchen, creating an inviting space for gathering and entertaining. The kitchen boasts tile flooring, granite countertops, a marble center island, pantry, recessed lighting, double wall ovens, and a cooktop with a hidden downdraft. A door from the kitchen leads to an expansive deck overlooking the picturesque backyard. With mature trees framing the property and endless open space, you'll feel transported to the countryside while enjoying all the conveniences of Middletown. The setting is ideal for outdoor entertaining, family gatherings, or simply relaxing and taking in the peaceful surroundings. The first floor features a flexible bonus room with Jack-and-Jill access to a full bathroom, making it an excellent option for multi-generational living or a private work-from-home space. A convenient laundry room and interior access to the garage complete the main level. Upstairs, you'll find four generously sized bedrooms, all equipped with ceiling fans, along with two full bathrooms. The enormous primary suite is truly a retreat, featuring a spacious sitting room that flows into an additional dressing room-either space could easily accommodate a nursery, hobby room, fitness area, or home office. The luxurious five-piece primary bath includes a Jacuzzi tub, double vanity, private water closet, and tiled shower with dual showerheads. Additional features include an unfinished basement offering abundant storage and future finishing potential, a 3-car side-entry garage with oversized 9-foot-wide garage doors, and an oversized driveway providing exceptional parking capacity. This meticulously cared-for home has been thoughtfully updated with brand-new carpeting, two brand-new HVAC systems with a transferable 10-year parts and labor warranty, a new roof (Oct 2024), driveway freshly sealed (2025), newer kitchen appliances and new tile flooring in the first-floor and upstairs hall bathrooms. Additional upgrades include beautiful tigerwood hardwood flooring throughout most of the first floor, LED lighting throughout, and a Ring doorbell with exterior security cameras included. Offering exceptional living space, numerous major updates, a spectacular lot, and a location within the Appoquinimink School District, this is a rare opportunity to own a truly special home in one of Middletown's most desirable settings. Don't wait, schedule your tour today! DEADLINE for highest and best offers to be submitted by Monday evening, June 22nd at 11PM.
Full Property Details
Full Property Details for 203 Deerfield Dr
General
- Sold For: $742,000
- HOA FEE: $35/month
- HOA FEE FREQ.: Annually
- Taxes: $6,186 (2025)
- Status: Closed
- Type: Single Family
- Source: BrightMLSPhilly
- MLS ID: DENC2105112
- Added to Site: 73 day(s) ago
Interior
- Rooms/Areas: Living Room, Dining Room, Primary Bedroom, Bedroom 2, Bedroom 3, Bedroom 4, Kitchen, In-Law/auPair/Suite, Storage Room
- Interior Features: Ceiling Fan(s), Carpet, Dining Area, Entry Level Bedroom, Family Room Off Kitchen, Floor Plan - Open, Formal/Separate Dining Room, Kitchen - Eat-In, Kitchen - Table Space, Pantry, Primary Bath(s), Recessed Lighting, Walk-in Closet(s), Upgraded Countertops, Window Treatments, Wood Floors
- Fireplace: Yes
- Number of Fireplaces: 1
- Fireplace(s): Gas/Propane
- Appliances: Stainless Steel Appliances
Rooms
Bathrooms
- Total Bathrooms: 3
- Full Bathrooms: 3
- Upper Floor Baths: 2
- Upper - Full Baths: 2
- Main Floor Baths: 1
- Main - Full Baths: 1
Bedrooms
- Total Bedrooms: 4
- Bedrooms Upper: 4
Additional Information
- Shared Amenities: Tot Lots/Playground
- Security/Safety: Exterior Cameras, Security System
Exterior
- Porch/Patio/Deck: Deck(s)
Parking
- Garage: Yes
- Garage Spaces: 3
- Total Spaces: 12
- Parking Features: Asphalt Driveway, Private
- Parking Type: Attached Garage, Driveway
- Garage Description: Garage - Side Entry, Garage Door Opener, Built In, Inside Access
Location
- Area: South Of The Canal (30907)
- County: NEW CASTLE
- Subdivision: CHESAPEAKE MEADOW
- Driving Directions: DE-896 S, right onto DE-15, continue on Choptank Rd, left onto Churchtown Rd, left onto Meadow Dr, left onto Deerfield Dr
School Information
- School District: Appoquinimink
Community
- Association: Yes
- Assoc. Fees Include: Common Area Maintenance, Snow Removal
Heating & Cooling
- Central air: Yes
- Cooling Type: Central A/C
- Cooling Fuel: Electric
- Heating Type: Forced Air
- Heating Fuel: Natural Gas
- Water Heater: Natural Gas
Utilities
- Sewer: Septic Exists, Holding Tank
- Water: Public
Structural Information
- Architectural Style: Colonial
- Structure Type: Detached
- Construction: Stucco, Vinyl Siding, Aluminum Siding
- Basement: Yes
- Basement Desc.: Unfinished
- Foundation: Concrete Perimeter
- Stories Description: Main, Upper 1
- Square Feet: 4,075
- Sq. Ft. Source: Assessor
- Living Area: 4,075 Sq. Ft.
- Finished Above Grnd: 4,075 Sq. Ft.
- Year Built: 1998
- Year Built Source: Assessor
- Property Condition: Very Good
Lot Features
- Property View: Trees/Woods
- Lot Size (Acres): 1.48
- Lot Size (Sq. Ft.): 64,469
- Lot Size Source: Assessor
- Lot Dimensions: 117.80 x 337.40
- Zoning: NC21
- Lot Description: Backs to Trees, Level
Financial Considerations
- Price Per Sq. Ft.: $171.75
- Association Fee: $425
- Assoc Fee Freq.: Annually
- Assessment Year: 2025
- School Tax: $4,850
- City/TownTax Freq: Annually
- County Tax: $1,116
- County Tax Freq: Annually
- Tax w/Assessment: $708,200
- Tax Amount: $6,186
- Tax Year: 2025
- Terms: Standard Sale
- Tax Total Finished Sq. Ft.: 4075
Disclosures and Reports
- Ownership: Fee Simple
- Exclusions: *Negotiable Exclusion: Zero-Turn Lawnmower w/ new transmission for sale
- Inclusions: *See uploaded Inclusions/Exclusions Sheet
- Lot Number: 76
Listed by Compass, Andrea L Harrington
Sold by Redfin Corp, Tracy Vasquez

Get Pre-Approved Today
Schools
Schools serving 203 Deerfield Dr
School District:Appoquinimink School District
| Name | Grades | Distance |
|---|---|---|
Cedar Lane Early Childhood Center 1221 Cedar Lane Road, Middletown, DE 19709 | K- | 2.7 mi |
Waters (Alfred G.) Middle School 1235 Cedar Lane Road, Middletown, DE 19709 | 6-8 | 2.6 mi |
Middletown High School 120 Silver Lake Road, Middletown, DE 19709 | 9-12 | 4.8 mi |
Disclaimer:
School attendance boundaries provided by ATTOM Data Solutions and are for reference only. Contact the school directly to verify enrollment eligibility.
Price & Sales History for 203 Deerfield Dr
Date
Details
Price
Change
Source
7/16/2026
Sold
$742,000
6.02%
MLS
6/17/2026
Listed
$699,900
—
MLS
Disclaimer: Historical sales information is derived from public records provided by the county offices. Information is not guaranteed and should be independently verified.
203 Deerfield Drive, Middletown, DE 19709 (MLS# DENC2105112) is a Single Family property that was sold at $742,000 on July 16, 2026. Want to learn more about 203 Deerfield Drive? Do you have questions about finding other Single Family real estate for sale in Middletown? You can browse all Middletown real estate or contact a Coldwell Banker agent to request more information.