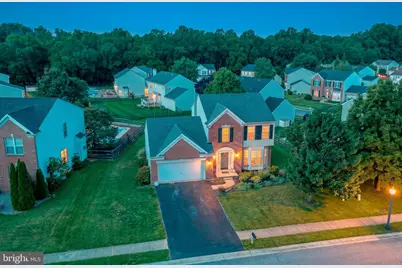
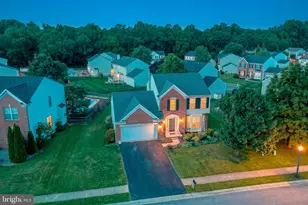
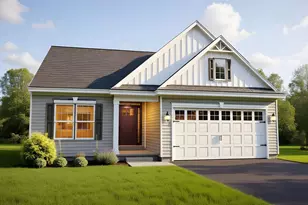
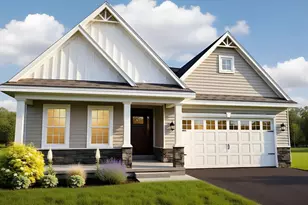
Full Property Details for 208 S Appoquin Dr S
General
- Sold For: $457,500
- HOA FEE: $18/month
- HOA FEE FREQ.: Annually
- Taxes: $3,460 (2025)
- Status: Closed
- Type: Single Family
- Source: BrightMLSPhilly
- MLS ID: DENC2105670
- Added to Site: 109 day(s) ago
Interior
- Number of Rooms: 7
- Rooms/Areas: Living Room, Dining Room, Primary Bedroom, Bedroom 2, Bedroom 3, Kitchen, Family Room
- Appliances: Dishwasher, Disposal, Dryer, Microwave, Oven - Single, Refrigerator, Washer, Water Heater
Rooms
- Total Bathrooms: 3
- Full Bathrooms: 2
- Half Bathrooms: 1
- Upper Floor Baths: 2
- Upper - Full Baths: 2
- Main Floor Baths: 1
- Main - 1/2 Baths: 1
- Total Bedrooms: 3
- Bedrooms Upper: 3
Additional Information
- Shared Amenities: None
- Security/Safety: Carbon Monoxide Detector(s), Smoke Detector
Exterior
- Exterior Features: Sidewalks, Street Lights
Parking
- Garage: Yes
- Garage Spaces: 2
- Total Spaces: 4
- Parking Type: Attached Garage, Driveway, On Street
- Garage Description: Garage - Front Entry, Inside Access
Location
- Area: South Of The Canal (30907)
- County: NEW CASTLE
- Subdivision: APPOQUIN FARMS
- Building Name: NONE AVAILABLE
- Driving Directions: Take exit 136 towards Middletown/Odessa. From the Ramp, take a left on 299 towards Odessa. Neighborhood is on your right. At the stop sign, take a left and home is on your right.
School Information
- School District: Appoquinimink
- Elementary School: Old State
- Middle School: Cantwell Bridge
- High School: Odessa
Community
Heating & Cooling
- Central air: Yes
- Cooling Type: Central A/C
- Cooling Fuel: Natural Gas
- Heating Type: Forced Air
- Heating Fuel: Natural Gas
- Water Heater: Natural Gas
Utilities
- Sewer: Public Sewer
- Water: Public
- Utility Description: Cable TV Available, Electric Available, Natural Gas Available, Phone Available, Sewer Available, Water Available
Structural Information
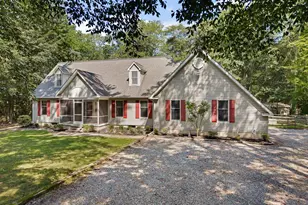
- Architectural Style: Colonial
- Structure Type: Detached
- Construction: Aluminum Siding, Brick, Vinyl Siding
- Basement: Yes
- Basement Desc.: Full, Unfinished
- Foundation: Concrete Perimeter
- Roof: Shingle
- Walls/Ceilings: Dry Wall
- Stories Description: Main, Upper 1
- Square Feet: 1,732
- Sq. Ft. Source: Assessor
- Living Area: 1,732 Sq. Ft.
- Finished Above Grnd: 1,732 Sq. Ft.
- Basement Finished: 0%
- Year Built: 1999
- Year Built Source: Estimated
Additional Structures
Lot Features
- Lot Size (Acres): 0.18
- Lot Size (Sq. Ft.): 7,841
- Lot Size Source: Estimated
- Lot Dimensions: 87.50 x 130.00
- Zoning: NC21
Financial Considerations
- Price Per Sq. Ft.: $265.53
- Association Fee: $210
- Assoc Fee Freq.: Annually
- School Tax: $2,634
- County Tax: $826
- County Tax Freq: Annually
- Tax w/Assessment: $428,600
- Tax Amount: $3,460
- Tax Year: 2025
- Terms: Standard Sale
Disclosures and Reports
- Ownership: Fee Simple
- Lot Number: 55
Listed by Patterson-Schwartz-Middletown, Robert D Watlington Jr.
Sold by RE/MAX Elite, Jim Barone