This is a carousel with tiles that activate property listing cards. Use the previous and next buttons to navigate.
1/1
$535,000
This is a carousel with tiles that activate property listing cards. Use the previous and next buttons to navigate.
1/1
Property Description
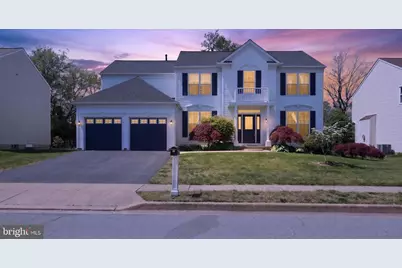
Welcome to your dream home-you truly have to see it to believe it. From the moment you arrive, the curb appeal is undeniable. Elegant front columns and a brand-new Juliet balcony add timeless style and charm to the exterior. Step inside the grand foyer, where a dramatic cathedral ceiling, striking light fixture, freshly painted walls, and luxury vinyl plank flooring create a dramatic first impression. The flooring continues throughout the entire first level, adding both beauty and durability. To the left, French door opens to a private home office filled with natural light-perfect for working from home or creating a quiet retreat. To the right, the first of two spacious living areas flows into the formal dining room, offering an ideal layout for everyday living and entertaining. The beautifully refreshed kitchen features granite countertops, a stylish backsplash, pantry storage, and convenient access to the second living space. Anchored by a cozy fireplace, the great room is the perfect place to relax on cool evenings. Prefer sunshine and views? Spend your time in the inviting sunroom, offering three seasons of enjoyment. Just outside, a deck provides the perfect setting for grilling, gathering, or simply enjoying the outdoors. Completing the main level are a convenient half bath, basement access, and entry to the attached garage. Upstairs, you'll find four generously sized bedrooms, each with ample closet space, to provide comfort and privacy for family and guests alike. The primary suite is designed for comfort and style. A tray ceiling adds architectural charm; the walk-in closet offers plenty of storage space, and the stylish en-suite bath with soaking tub and stall shower will be your retreat at the end of a long day. Back downstairs, the basement is impressively large-ideal for storage or ready to be finished into additional living space to suit your needs. Located in the highly sought-after Cricklewood community within the acclaimed Appoquinimink School District, this exceptional home offers comfort, space, and style in one of Middletown's most desirable locations. Don't miss your opportunity to make this beautiful property your forever home.
Full Property Details
Full Property Details for 22 W Minglewood Dr
General
- Sold For: $535,000
- Taxes: $4,962 (2025)
- Status: Closed
- Type: Single Family
- Source: BrightMLSPhilly
- MLS ID: DENC2097230
- Added to Site: 68 day(s) ago
Interior
- Rooms/Areas: Living Room, Dining Room, Primary Bedroom, Bedroom 2, Bedroom 3, Bedroom 4, Kitchen, Sun/Florida Room, Great Room, Laundry, Office, Bathroom 2
- Interior Features: Bathroom - Stall Shower, Breakfast Area, Carpet, Ceiling Fan(s), Chair Railings, Family Room Off Kitchen, Floor Plan - Traditional, Formal/Separate Dining Room, Pantry, Primary Bath(s), Recessed Lighting, Walk-in Closet(s), Window Treatments, Bathroom - Soaking Tub, Bathroom - Tub Shower, Wainscotting, Crown Moldings
- Fireplace: Yes
- Number of Fireplaces: 1
- Fireplace(s): Gas/Propane
- Appliances: Built-In Microwave, Exhaust Fan, Oven/Range - Gas, Washer, Dryer
- Flooring: Luxury Vinyl Plank, Carpet, Tile/Brick
Rooms
Bathrooms
- Total Bathrooms: 3
- Full Bathrooms: 2
- Half Bathrooms: 1
- Upper Floor Baths: 2
- Upper - Full Baths: 2
- Main Floor Baths: 1
- Main - 1/2 Baths: 1
Bedrooms
- Total Bedrooms: 4
- Bedrooms Upper: 4
Exterior
- Exterior Features: Sidewalks
- Porch/Patio/Deck: Deck(s)
Parking
- Garage: Yes
- Garage Spaces: 2
- Total Spaces: 6
- Parking Type: Attached Garage, Off Street
- Garage Description: Inside Access, Garage Door Opener
Location
- Area: South Of The Canal (30907)
- County: NEW CASTLE
- Subdivision: CRICKLEWOOD
- Cross Streets: E Minglewood
- Driving Directions: Summit Bridge Rd to Cricklewood Greene Development
School Information
- School District: Appoquinimink
Heating & Cooling
- Central air: Yes
- Cooling Type: Central A/C
- Cooling Fuel: Electric
- Heating Type: Forced Air
- Heating Fuel: Natural Gas
- Water Heater: Natural Gas
Utilities
- Sewer: Public Sewer
- Water: Public
- Utility Description: Phone Available, Cable TV, Cable TV Available
Structural Information
- Architectural Style: Colonial
- Structure Type: Detached
- Construction: Vinyl Siding
- Basement: Yes
- Basement Desc.: Unfinished, Sump Pump
- Foundation: Concrete Perimeter
- Roof: Shingle
- Walls/Ceilings: Dry Wall
- Stories Description: Main, Upper 1
- Square Feet: 2,550
- Sq. Ft. Source: Assessor
- Living Area: 2,550 Sq. Ft.
- Finished Above Grnd: 2,550 Sq. Ft.
- Year Built: 2002
- Year Built Source: Assessor
Additional Structures
- Other Structures: Shed
Lot Features
- Lot Size (Acres): 0.25
- Lot Size (Sq. Ft.): 10,890
- Lot Size Source: Assessor
- Lot Dimensions: 80.00 x 135.00
- Street/Road Desc.: Black Top
- Zoning: 23R-1A
- Lot Description: Backs to Trees
- Fencing (Description): Vinyl, Fully
Financial Considerations
- Price Per Sq. Ft.: $196.08
- Assessment Year: 2025
- School Tax: $3,272
- City/TownTax: $1,433
- City/TownTax Freq: Annually
- County Tax: $257
- County Tax Freq: Annually
- Tax w/Assessment: $477,800
- Tax Amount: $4,962
- Tax Year: 2025
- Terms: Standard Sale
- Tax Total Finished Sq. Ft.: 2550
Disclosures and Reports
- Ownership: Fee Simple
- Inclusions: All appliance in AS IS condition with no monetary value. Baby gates & paint in basement. Shed and deck included as is.
- Lot Number: 41
Listed by Keller Williams Realty Wilmington, Dorothy Donovan
Sold by Patterson-Schwartz-Middletown, Randy Scott Shepheard Jr.

Get Pre-Approved Today
Schools
Schools serving 22 W Minglewood Dr
School District:Appoquinimink School District
| Name | Grades | Distance |
|---|---|---|
Silver Lake Elementary School 200 East Cochran Street, Middletown, DE 19709 | 1-5 | 1.2 mi |
Brick Mill Early Childhood Center 378 Brick Mill Road, Middletown, DE 19709 | K- | 2.5 mi |
Meredith (Everett) Middle School 504 South Broad Street, Middletown, DE 19709 | 6-8 | 0.8 mi |
Middletown High School 120 Silver Lake Road, Middletown, DE 19709 | 9-12 | 1.8 mi |
Disclaimer:
School attendance boundaries provided by ATTOM Data Solutions and are for reference only. Contact the school directly to verify enrollment eligibility.
Price & Sales History for 22 W Minglewood Dr
Date
Details
Price
Change
Source
6/26/2026
Sold
$535,000
7%
MLS
5/07/2026
Listed
$500,000
—
MLS
Disclaimer: Historical sales information is derived from public records provided by the county offices. Information is not guaranteed and should be independently verified.
22 W Minglewood Drive, Middletown, DE 19709 (MLS# DENC2097230) is a Single Family property that was sold at $535,000 on June 26, 2026. Want to learn more about 22 W Minglewood Drive? Do you have questions about finding other Single Family real estate for sale in Middletown? You can browse all Middletown real estate or contact a Coldwell Banker agent to request more information.