This is a carousel with tiles that activate property listing cards. Use the previous and next buttons to navigate.
1/1
$437,250
This is a carousel with tiles that activate property listing cards. Use the previous and next buttons to navigate.
1/1
Property Description
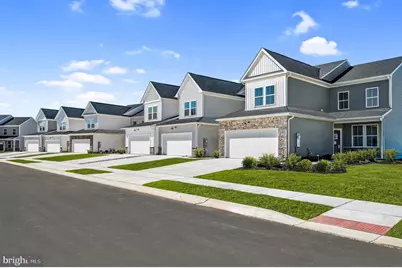
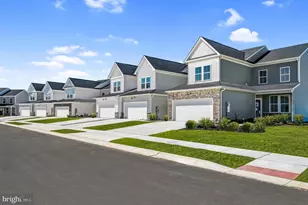
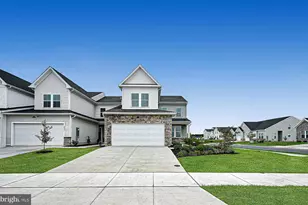
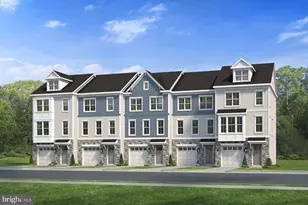
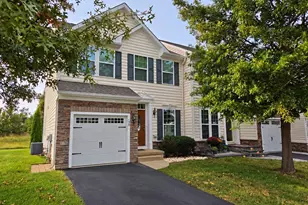
MOVE-IN READY in The Venue at Winchelsea - Middletown's Premier 55+ Community! Low-maintenance living, modern style, and the extra space you've been looking for-all ready now and just in time to use all the fabulous summer amenities! This beautifully designed 3BR / 2.5BA townhome offers easy first-floor living with a private study, convenient first-floor laundry, and a spacious owner's suite with walk-in closet and private bath. The gourmet kitchen is the heart of the home, featuring carrara white quartz countertops, 42" gray cabinetry, white tile backsplash, stainless steel appliances, wall oven, and gas cooktop, all opening to the bright dining and living areas. Step outside to the included 12X10 patio-perfect for enjoying the warmer months ahead. Upstairs, a loft, two additional bedrooms, and full bath provide comfortable space for guests, hobbies, or a quiet retreat. Move-in-ready homes in The Venue at Winchelsea are in high demand-schedule your private tour before this opportunity is gone! Community Highlights: This 55+ Active Adult neighborhood features a 5,400 sq. ft. clubhouse, pickleball, tennis, bocce, swimming pool, fitness center, and more. Lawn care, snow removal, trash, and recycling are all included-leaving you free to enjoy the lifestyle you've been waiting for. Pictures are of model home and for representational purposes only. Please see New Home Consultant for details. Taxes to be assessed after settlement. Realtor representation must be acknowledged on the first interaction with Lennar, and the agent must accompany their client on the first visit. For tours and open houses, visit the model home at 2405 Greyfriar Loop.
Full Property Details
Full Property Details for 2225 Winchelsea Pkwy
General
- Sold For: $437,250
- HOA FEE: $190/month
- Taxes: (2026)
- Status: Closed
- Type: Townhouse
- Source: BrightMLSPhilly
- MLS ID: DENC2106620
- Added to Site: 53 day(s) ago
Interior
- Rooms/Areas: Loft, Bathroom 3
- Appliances: Refrigerator, Washer, Dryer
Rooms
Bathrooms
- Total Bathrooms: 3
- Full Bathrooms: 2
- Half Bathrooms: 1
- Upper Floor Baths: 1
- Upper - Full Baths: 1
- Main Floor Baths: 2
- Main - Full Baths: 1
- Main - 1/2 Baths: 1
Bedrooms
- Total Bedrooms: 3
- Bedrooms Upper: 2
- Bedrooms Main & Up: 1
Additional Information
- Shared Amenities: Pool - Outdoor, Club House, Tennis Courts, Common Grounds, Exercise Room, Fitness Center
- Shared Pool: Yes
- Pool: Yes
Parking
- Garage: Yes
- Garage Spaces: 2
- Total Spaces: 3
- Parking Type: Attached Garage, Driveway
- Garage Description: Garage - Front Entry
Location
- Area: South Of The Canal (30907)
- County: NEW CASTLE
- Subdivision: VENUE AT WINCHELSEA
- Driving Directions: Google Maps: Venue at Winchelsea 55+ Take exit 9 for Jamison Corner Rd from 301, at the traffic circle, take the 3rd exit onto Jamison Corner Rd., At the traffic circle, take the 1st exit and stay on Jamison Corner Rd. Turn left onto Winchelsea Pkwy. Sales trailer is toward the rear of the community. Please visit the Welcome Home Center at 2405 Greyfriar Loop.
School Information
- School District: Appoquinimink
Community
- Association: Yes
- Assoc. Fees Include: Lawn Maintenance, Snow Removal
- Pets Allowed: Yes
- Pets: Cats OK, Dogs OK, Number Limit
- Adult Community: Yes
Heating & Cooling
- Central air: Yes
- Cooling Type: Ceiling Fan(s), Central A/C
- Cooling Fuel: Natural Gas
- Heating Type: Central
- Heating Fuel: Natural Gas
- Water Heater: Tankless
Utilities
- Sewer: Public Sewer
- Water: Public
Structural Information
- Architectural Style: Traditional
- Structure Type: Interior Row/Townhouse
- Model: Taylor
- Construction: Stone, Vinyl Siding
- Foundation: Slab
- Stories Description: Main, Upper 1
- Square Feet: 2,443
- Sq. Ft. Source: Estimated
- Living Area: 2,443 Sq. Ft.
- Finished Above Grnd: 2,443 Sq. Ft.
- Year Built: 2026
- Year Built Source: Estimated
- Property Condition: Excellent
Lot Features
- Lot Size Source: Estimated
- Zoning: RESIDENTIAL
Financial Considerations
- Price Per Sq. Ft.: $178.98
- Association Fee: $190
- Assoc Fee Freq.: Monthly
- Tax Year: 2026
- Terms: Short Sale
Disclosures and Reports
- Ownership: Fee Simple
Listed by Atlantic Five Realty, David Vasso
Sold by RE/MAX Point Realty, Reid White

Get Pre-Approved Today
Schools
Schools serving 2225 Winchelsea Pkwy
School District:Appoquinimink School District
| Name | Grades | Distance |
|---|---|---|
Cedar Lane Early Childhood Center 1221 Cedar Lane Road, Middletown, DE 19709 | K- | 1.2 mi |
Cedar Lane Elementary School 1259 Cedar Lane Road, Middletown, DE 19709 | 1-5 | 1.3 mi |
Waters (Alfred G.) Middle School 1235 Cedar Lane Road, Middletown, DE 19709 | 6-8 | 1.3 mi |
Middletown High School 120 Silver Lake Road, Middletown, DE 19709 | 9-12 | 4.6 mi |
Disclaimer:
School attendance boundaries provided by ATTOM Data Solutions and are for reference only. Contact the school directly to verify enrollment eligibility.
Price & Sales History for 2225 Winchelsea Pkwy
Date
Details
Price
Change
Source
8/18/2026
Sold
$437,250
—
MLS
7/07/2026
Listed
$437,250
—
MLS
Disclaimer: Historical sales information is derived from public records provided by the county offices. Information is not guaranteed and should be independently verified.
2225 Winchelsea Parkway, Middletown, DE 19709 (MLS# DENC2106620) is a Townhouse property that was sold at $437,250 on August 18, 2026. Want to learn more about 2225 Winchelsea Parkway? Do you have questions about finding other Townhouse real estate for sale in Middletown? You can browse all Middletown real estate or contact a Coldwell Banker agent to request more information.