This is a carousel with tiles that activate property listing cards. Use the previous and next buttons to navigate.
1/1
$800,000
This is a carousel with tiles that activate property listing cards. Use the previous and next buttons to navigate.
1/1
Property Description
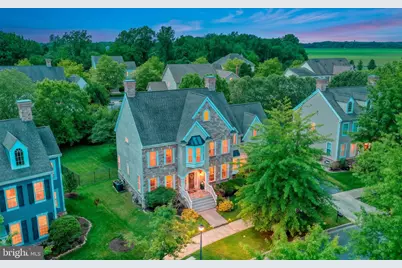
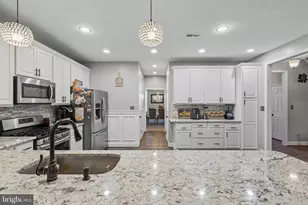

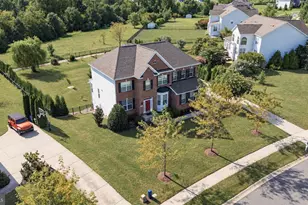
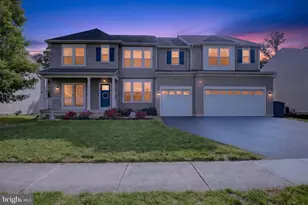
STUNNING!!!!! New Floors, updated painting, Front door looks amazing, Banisters look amazing.....A Must See!!!! Welcome to 229 Wickerberry Drive in the sought-after community of PARKSIDE. This stunning 5 bedroom and 3.1 bath home is just beautiful....As you drive up to this home it is boasting curb appeal...the majestic stone, stucco and siding are so well maintained....the landscaping is perfect and the unique garage in the back yard offers so much. As you enter into the home the striking hardwoods make you say WOW!!. This home is elegant with its traditional front rooms and open concept back of the home, it checks all the boxes. The Devon model is classic and inviting. The lovely kitchen, the morning/sunroom, and the large cathedral family room are so well laid out. The office that overlooks the yard...the moldings and this is only the first floor. The second floor offers lovely sized rooms, with custom painting and moldings... the large master offers 2 large master closets, tray ceiling, and a great sized master bathroom with 2 linen closets....you just have to see it....NOW....drum roll please... the finished basement.....words cannot describe the detail down here.....2 large recreational areas, bedroom, full bath, and gym area... let's not forget the yard, fully fenced, lovely patio, great landscaping.....Parkside has a wonderful Clubhouse, newly expanded pool, gym, and tennis court. SO MUCH TO SEE!!!
Full Property Details
Full Property Details for 229 Wicker Berry Dr
General
- Sold For: $800,000
- HOA FEE: $83/month
- HOA FEE FREQ.: Quarterly
- Taxes: $5,206 (2025)
- Status: Closed
- Type: Single Family
- Source: BrightMLSPhilly
- MLS ID: DENC2103510
- Added to Site: 94 day(s) ago
Interior
- Fireplace: Yes
- Number of Fireplaces: 1
- Fireplace(s): Gas/Propane
Rooms
Bathrooms
- Total Bathrooms: 4
- Full Bathrooms: 3
- Half Bathrooms: 1
- Upper Floor Baths: 2
- Upper - Full Baths: 2
- Main Floor Baths: 1
- Main - 1/2 Baths: 1
- Lower Floor Baths: 1
- Lower - Full Baths: 1
Bedrooms
- Total Bedrooms: 5
- Bedrooms Upper: 4
- Bedrooms Lower: 1
Additional Information
- Shared Amenities: Club House, Common Grounds, Exercise Room, Party Room, Pool - Outdoor, Tennis Courts, Tot Lots/Playground
- Shared Pool: Yes
- Pool: Yes
Parking
- Garage: Yes
- Garage Spaces: 2
- Total Spaces: 2
- Parking Type: Attached Garage
- Garage Description: Garage - Rear Entry
Location
- Area: South Of The Canal (30907)
- County: NEW CASTLE
- Subdivision: PARKSIDE
- Building Name: NONE AVAILABLE
- Driving Directions: gps
- City Limits: Yes
School Information
- School District: Appoquinimink
- Elementary School: Silver Lake
- High School: Middletown
Community
- Association: Yes
- Assoc. Name: PARKSIDE COMMUNITY ASSOC
- Assoc. Fees Include: Common Area Maintenance
Heating & Cooling
- Central air: Yes
- Cooling Type: Central A/C
- Cooling Fuel: Electric
- Heating Type: Forced Air
- Heating Fuel: Natural Gas
- Water Heater: 60+ Gallon Tank
Utilities
- Sewer: Public Sewer
- Water: Public
Structural Information
- Architectural Style: Colonial
- Structure Type: Detached
- Construction: Stone, Stucco, Vinyl Siding
- Basement: Yes
- Basement Desc.: Fully Finished
- Foundation: Concrete Perimeter
- Stories Description: Lower 1, Main, Upper 1
- Square Feet: 4,625
- Sq. Ft. Source: Estimated
- Living Area: 4,625 Sq. Ft.
- Finished Above Grnd: 3,500 Sq. Ft.
- Finished Below Grnd: 1,125 Sq. Ft.
- Year Built: 2007
- Year Built Source: Estimated
Unit Information
Unit 1
- Bathrooms-Lower: 1
- Bedrooms-Lower: 1
Lot Features
- Lot Size (Acres): 0.3
- Lot Size (Sq. Ft.): 13,068
- Lot Size Source: Estimated
- Zoning: 23R-2
Financial Considerations
- Price Per Sq. Ft.: $242.57
- Association Fee: $250
- Assoc Fee Freq.: Quarterly
- Other Fee: $250
- Other Fee Freq.: One Time
- Assessment Year: 2025
- School Tax: $4,389
- City/TownTax: $403
- City/TownTax Freq: Annually
- County Tax: $414
- County Tax Freq: Annually
- Tax w/Assessment: $714,300
- Tax Amount: $5,206
- Tax Year: 2025
- Terms: Standard Sale
Disclosures and Reports
- Ownership: Fee Simple
- Exclusions: All personal property
- Inclusions: Appliances as is
Listed and Sold by Patterson-Schwartz-Middletown, Ann Marie Germano

Get Pre-Approved Today
Schools
Schools serving 229 Wicker Berry Dr
School District:Appoquinimink School District
| Name | Grades | Distance |
|---|---|---|
Brick Mill Early Childhood Center 378 Brick Mill Road, Middletown, DE 19709 | K- | 1.3 mi |
Silver Lake Elementary School 200 East Cochran Street, Middletown, DE 19709 | 1-5 | 1.6 mi |
Redding (Louis L.) Middle School 201 New Street, Middletown, DE 19709 | 6-8 | 1.3 mi |
Middletown High School 120 Silver Lake Road, Middletown, DE 19709 | 9-12 | 1.6 mi |
Disclaimer:
School attendance boundaries provided by ATTOM Data Solutions and are for reference only. Contact the school directly to verify enrollment eligibility.
Price & Sales History for 229 Wicker Berry Dr
Date
Details
Price
Change
Source
7/13/2026
Sold
$800,000
-5.77%
MLS
5/27/2026
Listed
$849,000
—
MLS
Disclaimer: Historical sales information is derived from public records provided by the county offices. Information is not guaranteed and should be independently verified.
229 Wickerberry Drive, Middletown, DE 19709 (MLS# DENC2103510) is a Single Family property that was sold at $800,000 on July 13, 2026. Want to learn more about 229 Wickerberry Drive? Do you have questions about finding other Single Family real estate for sale in Middletown? You can browse all Middletown real estate or contact a Coldwell Banker agent to request more information.