This is a carousel with tiles that activate property listing cards. Use the previous and next buttons to navigate.
1/1
$855,000
This is a carousel with tiles that activate property listing cards. Use the previous and next buttons to navigate.
1/1
Property Description
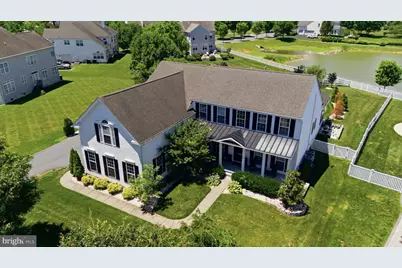
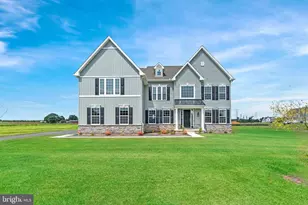
Welcome to this exceptional stucco home located in the prestigious The Estates at St. Anne's golf course community. Residents enjoy access to an 18 hole golf course (I've been told its a challenging course) a community clubhouse, pool, on-site restaurant, and convenient proximity to the Route 301 bypass. Not to forget all that Middletown has to offer with shopping, restaurants and a newer YMCA. Also, close to county parks, waterways and day trip drivable to the Delaware beaches. This spacious residence offers 6 bedrooms, 4.5 bathrooms, A desirable first floor primary. There have been numerous updates completed by the current owners include new garage doors with Wifi Vision system, Kitchen cabinets were painted, new counters, backsplash and appliances. Newer flooring though out. A finished basement designed as a true "home within a home."The lower level features: A large living area Kitchen, Bedroom, Full bathroom, Laundry room, Pantry, Gym, Small office or storage space.Perfect for multigenerational living, guests, or extended stays.Additional. Some highlights include in this home are-- One of the largest bonus room above the garage I have ever seen and its own bathroom-- Three-car garage-- Freshly painted Stucco exterior-- Large deck with hot tub-- In-ground swimming pool-- Beautiful landscaping throughout the property-- Serene pond backdrop providing privacy and scenic views This remarkable home combines luxury, functionality, and abundant living space in one of the area's most desirable communities. Whether you're seeking room for a growing family, multigenerational living, or entertaining on a grand scale, this property offers it all!
Full Property Details
Full Property Details for 23 Kirkcaldy Ln
General
- Sold For: $855,000
- HOA FEE: $18/month
- HOA FEE FREQ.: Annually
- Taxes: $6,850 (2025)
- Status: Closed
- Type: Single Family
- Source: BrightMLSPhilly
- MLS ID: DENC2105682
- Added to Site: 58 day(s) ago
Rooms
Bathrooms
- Total Bathrooms: 5
- Full Bathrooms: 4
- Half Bathrooms: 1
- Upper Floor Baths: 2
- Upper - Full Baths: 2
- Main Floor Baths: 2
- Main - Full Baths: 1
- Main - 1/2 Baths: 1
- Lower Floor Baths: 1
- Lower - Full Baths: 1
Bedrooms
- Total Bedrooms: 6
- Bedrooms Upper: 4
- Bedrooms Lower: 1
- Bedrooms Main & Up: 1
Additional Information
- Shared Pool: Yes
- Pool: Yes
- Private Pool: Yes
Parking
- Garage: Yes
- Garage Spaces: 3
- Total Spaces: 3
- Parking Type: Attached Garage
- Garage Description: Garage - Side Entry
Location
- Area: South Of The Canal (30907)
- County: NEW CASTLE
- Subdivision: ESTATES AT ST ANNE
- Driving Directions: gps
- City Limits: Yes
School Information
- School District: Appoquinimink
Community
- Association: Yes
Heating & Cooling
- Central air: Yes
- Cooling Type: Central A/C
- Cooling Fuel: Electric
- Heating Type: 90% Forced Air
- Heating Fuel: Natural Gas
- Water Heater: Natural Gas
Utilities
- Sewer: Public Septic
- Water: Public
Structural Information
- Architectural Style: Contemporary
- Structure Type: Detached
- Construction: Stucco, Vinyl Siding, Aluminum Siding
- Basement: Yes
- Basement Desc.: Fully Finished
- Foundation: Concrete Perimeter
- Stories Description: Lower 1, Main, Upper 1
- Square Feet: 5,100
- Sq. Ft. Source: Estimated
- Living Area: 5,100 Sq. Ft.
- Finished Above Grnd: 3,550 Sq. Ft.
- Finished Below Grnd: 1,550 Sq. Ft.
- Year Built: 2006
- Year Built Source: Assessor
Unit Information
Unit 1
- Bathrooms-Lower: 1
- Bedrooms-Lower: 1
Lot Features

- Lot Size (Acres): 0.47
- Lot Size (Sq. Ft.): 20,473
- Lot Size Source: Assessor
- Zoning: 23R-1B
Financial Considerations
- Price Per Sq. Ft.: $238.03
- Association Fee: $218
- Assoc Fee Freq.: Annually
- Assessment Year: 2025
- School Tax: $4,517
- City/TownTax: $1,979
- City/TownTax Freq: Annually
- County Tax: $354
- County Tax Freq: Annually
- Tax w/Assessment: $659,600
- Tax Amount: $6,850
- Tax Year: 2025
- Terms: Standard Sale
- Tax Total Finished Sq. Ft.: 3550
Disclosures and Reports
- Ownership: Fee Simple
- Lot Number: 41
Listed by Thyme Real Estate Co LLC, Lisa Dawn Coleman
Sold by BHHS Fox & Roach-Kennett Sq, Jerry Strusowski

Get Pre-Approved Today
Schools
Schools serving 23 Kirkcaldy Ln
School District:Appoquinimink School District
| Name | Grades | Distance |
|---|---|---|
Bunker Hill Elementary School 1070 Bunker Hill Road, Middletown, DE 19709 | 1-5 | 2.1 mi |
Townsend Early Childhood Center 10 Brook Ramble Lane, Townsend, DE 19734 | K- | 3.3 mi |
Meredith (Everett) Middle School 504 South Broad Street, Middletown, DE 19709 | 6-8 | 1.6 mi |
Appoquinimink High School 1080 Bunker Hill Road, Middletown, DE 19709 | 9-12 | 2.1 mi |
Disclaimer:
School attendance boundaries provided by ATTOM Data Solutions and are for reference only. Contact the school directly to verify enrollment eligibility.
Price & Sales History for 23 Kirkcaldy Ln
Date
Details
Price
Change
Source
8/24/2026
Sold
$855,000
1.18%
MLS
7/02/2026
Listed
$845,000
—
MLS
Disclaimer: Historical sales information is derived from public records provided by the county offices. Information is not guaranteed and should be independently verified.
23 Kirkcaldy Lane, Middletown, DE 19709 (MLS# DENC2105682) is a Single Family property that was sold at $855,000 on August 24, 2026. Want to learn more about 23 Kirkcaldy Lane? Do you have questions about finding other Single Family real estate for sale in Middletown? You can browse all Middletown real estate or contact a Coldwell Banker agent to request more information.