This is a carousel with tiles that activate property listing cards. Use the previous and next buttons to navigate.
1/1
$409,000
This is a carousel with tiles that activate property listing cards. Use the previous and next buttons to navigate.
1/1
Property Description
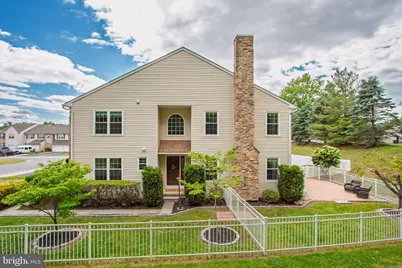
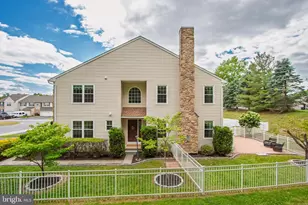
Welcome to the desirable Woods at Lakeside, where this well-maintained Dilsheimer Homes Aspen Model offers comfort, style, and a prime location with no HOA! This beautiful end-unit, two-story home features hardwood floors throughout the main living areas and a spacious layout designed for both everyday living and entertaining. The inviting living room showcases a cozy gas fireplace and sliding doors that lead to a rear deck and paver patio, perfect for outdoor gatherings. The kitchen overlooks the dining room, highlighted by a skylight that fills the space with natural light. A convenient first-floor study adds flexibility for a home office or additional living space. Upstairs, the expansive primary suite features a cathedral ceiling, a luxurious four-piece bath, and an oversized California-style walk-in closet. Additional highlights include a one-car garage with extended driveway for extra parking and a full unfinished basement offering endless possibilities. The home's stone front facade, nicely landscaped yard, and vinyl fencing add to its curb appeal, while the backyard backs to peaceful wooded views on a quiet cul-de-sac providing both privacy and tranquility. Conveniently located with easy access to major roadways, shopping, and everyday amenities, this home offers both comfort and convenience. New Windows & Front Door installed 2023. Updated HVAC 2021. A wonderful opportunity to own a move-in ready home in a sought-after community-don't miss it!
Full Property Details
Full Property Details for 236 Beckington Ct
General
- Sold For: $409,000
- Taxes: $4,604 (2025)
- Status: Closed
- Type: Townhouse
- Source: BrightMLSPhilly
- MLS ID: DENC2102354
- Added to Site: 149 day(s) ago
Interior
- Rooms/Areas: Living Room, Dining Room, Primary Bedroom, Bedroom 2, Kitchen, Den, Bedroom 1, Laundry, Bathroom 1, Primary Bathroom
- Interior Features: Attic, Bathroom - Soaking Tub, Bathroom - Tub Shower, Bathroom - Walk-In Shower, Carpet, Ceiling Fan(s), Dining Area, Breakfast Area, Skylight(s), Wood Floors, Floor Plan - Open, Pantry, Primary Bath(s), Recessed Lighting, Walk-in Closet(s), Window Treatments
- Fireplace: Yes
- Number of Fireplaces: 1
- Fireplace(s): Gas/Propane
- Appliances: Built-In Microwave, Dishwasher, Dryer - Electric, Exhaust Fan, Oven/Range - Electric, Refrigerator, Washer
- Flooring: Carpet, Hardwood
Rooms
Bathrooms
- Total Bathrooms: 3
- Full Bathrooms: 2
- Half Bathrooms: 1
- Upper Floor Baths: 2
- Upper - Full Baths: 2
- Main Floor Baths: 1
- Main - 1/2 Baths: 1
Bedrooms
- Total Bedrooms: 3
- Bedrooms Upper: 3
Parking
- Garage: Yes
- Garage Spaces: 1
- Total Spaces: 4
- Parking Features: Paved Driveway
- Parking Type: Attached Garage, Driveway, On Street
- Garage Description: Garage Door Opener
Location
- Area: South Of The Canal (30907)
- County: NEW CASTLE
- Subdivision: WOODS AT LAKESIDE
- Cross Streets: S Broad St
- Driving Directions: Route 1 South to West on 299 to S. Broad St to left into Lakeside
School Information
- School District: Appoquinimink
- Elementary School: Silver Lake
- Middle School: Everett Meredith
- High School: Middletown
Community
- Pets Allowed: Yes
- Pets: No Pet Restrictions
Heating & Cooling
- Central air: Yes
- Cooling Type: Central A/C
- Cooling Fuel: Natural Gas
- Heating Type: Forced Air
- Heating Fuel: Natural Gas
- Water Heater: Natural Gas
Utilities
- Sewer: Public Sewer
- Water: Public
Structural Information
- Architectural Style: Colonial
- Structure Type: End of Row/Townhouse
- Builder: DILSHEIMER
- Model: THE ASPEN
- Construction: Vinyl Siding, Stone
- Basement: Yes
- Basement Desc.: Unfinished
- Foundation: Concrete Perimeter
- Roof: Shingle
- Walls/Ceilings: Dry Wall
- Doors: Six Panel
- Stories Description: Main, Upper 1
- Square Feet: 1,963
- Sq. Ft. Source: Estimated
- Living Area: 1,963 Sq. Ft.
- Finished Above Grnd: 1,963 Sq. Ft.
- Year Built: 2001
- Year Built Source: Assessor
Lot Features
- Lot Size (Acres): 0.12
- Lot Size (Sq. Ft.): 5,227
- Lot Size Source: Assessor
- Lot Dimensions: 20.70 x 125.70
- Zoning: 23R-3
- Fencing (Description): Vinyl, Rear
Green Features
- RFactor - Ceilings: 13
- RFactor - Walls: 30
Financial Considerations
- Price Per Sq. Ft.: $208.81
- Assessment Year: 2025
- School Tax: $3,036
- City/TownTax: $1,330
- City/TownTax Freq: Annually
- County Tax: $238
- County Tax Freq: Annually
- Tax w/Assessment: $443,300
- Tax Amount: $4,604
- Tax Year: 2025
- Terms: Standard Sale
- Tax Total Finished Sq. Ft.: 1575
Disclosures and Reports
- Ownership: Fee Simple
- Inclusions: Washer/ Dryer- As is condition
- Lot Number: 342
Get Pre-Approved Today
Schools
Schools serving 236 Beckington Ct
School District:Appoquinimink School District
| Name | Grades | Distance |
|---|---|---|
Silver Lake Elementary School 200 East Cochran Street, Middletown, DE 19709 | 1-5 | 0.5 mi |
Brick Mill Early Childhood Center 378 Brick Mill Road, Middletown, DE 19709 | K- | 1.8 mi |
Meredith (Everett) Middle School 504 South Broad Street, Middletown, DE 19709 | 6-8 | 0.3 mi |
Middletown High School 120 Silver Lake Road, Middletown, DE 19709 | 9-12 | 1.2 mi |
Disclaimer:
School attendance boundaries provided by ATTOM Data Solutions and are for reference only. Contact the school directly to verify enrollment eligibility.
Price & Sales History for 236 Beckington Ct
Date
Details
Price
Change
Source
9/03/2026
Sold
$409,000
-0.22%
MLS
6/10/2026
Price Reduced
$409,900
-1.91%
MLS
5/17/2026
Listed
$417,900
—
MLS
Disclaimer: Historical sales information is derived from public records provided by the county offices. Information is not guaranteed and should be independently verified.
236 Beckington Court, Middletown, DE 19709 (MLS# DENC2102354) is a Townhouse property that was sold at $409,000 on September 03, 2026. This property was sold by Harolyn Crumpler Team from our Wilmington Office.Want to learn more about 236 Beckington Court? Do you have questions about finding other Townhouse real estate for sale in Middletown? You can browse all Middletown real estate or contact a Coldwell Banker agent to request more information.