This is a carousel with tiles that activate property listing cards. Use the previous and next buttons to navigate.
1/1
$475,000
This is a carousel with tiles that activate property listing cards. Use the previous and next buttons to navigate.
1/1
Property Description
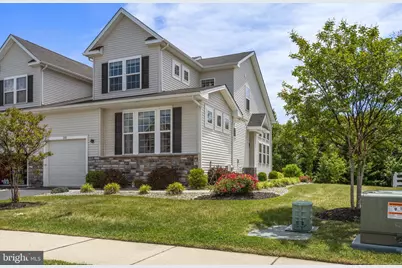
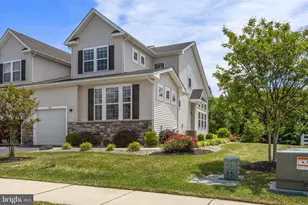
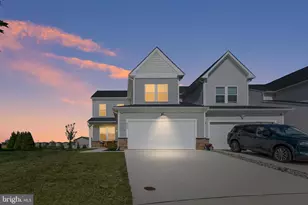
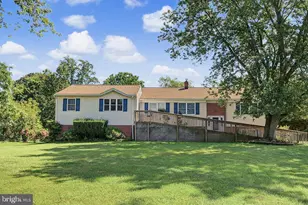
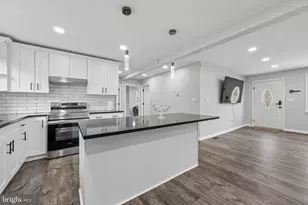
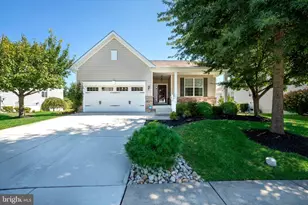
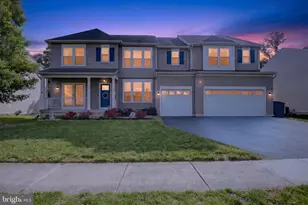
Luxury, Style & Sophistication in Middletown Delaware! Welcome to a home where elegance meets everyday comfort. This stunning 4-bedroom, 3.5-bath twin home has been meticulously maintained and thoughtfully upgraded, offering the perfect blend of luxury finishes, functional living space, and modern design. From the moment you enter, you'll be captivated by the breathtaking two-story family room featuring a dramatic floor-to-ceiling stone fireplace that serves as the centerpiece of the home. Flooded with natural light and open to the gourmet kitchen, this impressive gathering space creates the ideal setting for entertaining and everyday living. The chef-inspired kitchen is truly the heart of the home, showcasing premium finishes, abundant cabinetry, expansive counter space, and a seamless flow into the main living areas. Whether hosting family gatherings or enjoying a quiet evening at home, the open-concept design provides both beauty and functionality. Rich hardwood flooring extends throughout much of the home, adding warmth, character, and timeless appeal. Upstairs, the versatile loft area offers endless possibilities as a home office, reading nook, playroom, or additional living space. The finished basement dramatically expands the home's living area, providing the perfect space for a media room, fitness area, game room, or guest retreat. No detail has been overlooked, and the current owner spared no expense in creating a home that is both stylish and comfortable. Every improvement reflects quality craftsmanship and pride of ownership, making this property truly move-in ready for its next fortunate owner. Located in one of Middletown's most desirable communities and convenient to shopping, dining, parks. This exceptional home offers the lifestyle today's buyers are searching for. Simply unpack, settle in, and start enjoying the luxury, comfort, and convenience that this remarkable home has to offer. Opportunities like this don't come along often.
Full Property Details
Full Property Details for 240 Rossnakill Rd
General
- Sold For: $475,000
- HOA FEE: $30/month
- HOA FEE FREQ.: Annually
- Taxes: $3,356 (2025)
- Status: Closed
- Type: Single Family
- Source: BrightMLSPhilly
- MLS ID: DENC2104378
- Added to Site: 84 day(s) ago
Interior
- Fireplace: Yes
- Number of Fireplaces: 1
- Flooring: Hardwood
Rooms
Bathrooms
- Total Bathrooms: 4
- Full Bathrooms: 3
- Half Bathrooms: 1
- Upper Floor Baths: 1
- Upper - Full Baths: 1
- Main Floor Baths: 2
- Main - Full Baths: 1
- Main - 1/2 Baths: 1
- Lower Floor Baths: 1
- Lower - Full Baths: 1
Bedrooms
- Total Bedrooms: 4
- Bedrooms Upper: 3
- Bedrooms Main & Up: 1
Parking
- Garage: Yes
- Garage Spaces: 1
- Total Spaces: 1
- Parking Type: Attached Garage
- Garage Description: Garage - Front Entry
Location
- Area: South Of The Canal (30907)
- County: NEW CASTLE
- Subdivision: HYETTS CROSSING
- Driving Directions: saffron
School Information
- School District: Colonial
Community
- Association: Yes
Heating & Cooling
- Central air: Yes
- Cooling Type: Central A/C
- Cooling Fuel: Natural Gas
- Heating Type: Other, Forced Air
- Heating Fuel: Other
- Water Heater: Electric
Utilities
- Sewer: Public Sewer
- Water: Public
Structural Information
- Architectural Style: Craftsman
- Structure Type: Twin/Semi-Detached
- Construction: Vinyl Siding, Aluminum Siding
- Basement: Yes
- Basement Desc.: Daylight, Full, Fully Finished
- Foundation: Other
- Stories Description: Lower 1, Main, Upper 1
- Square Feet: 2,650
- Sq. Ft. Source: Assessor
- Living Area: 2,650 Sq. Ft.
- Finished Above Grnd: 2,650 Sq. Ft.
- Basement Finished: 90%
- Year Built: 2019
- Year Built Source: Assessor
Unit Information
Unit 1
- Bathrooms-Lower: 1
Lot Features
- Lot Size (Acres): 0.12
- Lot Size (Sq. Ft.): 5,227
- Lot Size Source: Assessor
- Zoning: ST
Financial Considerations
- Price Per Sq. Ft.: $179.25
- Association Fee: $360
- Assoc Fee Freq.: Annually
- Assessment Year: 2025
- School Tax: $2,553
- City/TownTax Freq: Annually
- County Tax: $671
- County Tax Freq: Annually
- Tax w/Assessment: $425,900
- Tax Amount: $3,356
- Tax Year: 2025
- Terms: Standard Sale
- Tax Total Finished Sq. Ft.: 2650
Disclosures and Reports
- Ownership: Fee Simple
- Lot Number: 268
Listed by Thyme Real Estate Co LLC, Kimberly A Simpson
Sold by United Real Estate, Melisa James

Get Pre-Approved Today
Schools
Schools serving 240 Rossnakill Rd
School District:Colonial School District, Delaware City, DE
| Name | Grades | Distance |
|---|---|---|
Southern Elementary School 795 Cox Neck Road, New Castle, DE 19720 | K-5 | 3.7 mi |
Bedford (Gunning) Middle School 801 Cox Neck Road, New Castle, DE 19720 | 6-8 | 3.6 mi |
Penn (William) High School 713 East Basin Road, New Castle, DE 19720 | 9-12 | 11.2 mi |
Disclaimer:
School attendance boundaries provided by ATTOM Data Solutions and are for reference only. Contact the school directly to verify enrollment eligibility.
Price & Sales History for 240 Rossnakill Rd
Date
Details
Price
Change
Source
7/24/2026
Sold
$475,000
—
MLS
6/06/2026
Listed
$475,000
—
MLS
Disclaimer: Historical sales information is derived from public records provided by the county offices. Information is not guaranteed and should be independently verified.
240 Rossnakill Road, Middletown, DE 19709 (MLS# DENC2104378) is a Single Family property that was sold at $475,000 on July 24, 2026. Want to learn more about 240 Rossnakill Road? Do you have questions about finding other Single Family real estate for sale in Middletown? You can browse all Middletown real estate or contact a Coldwell Banker agent to request more information.