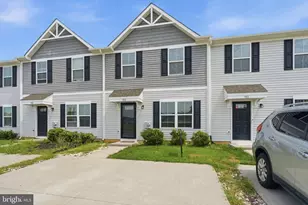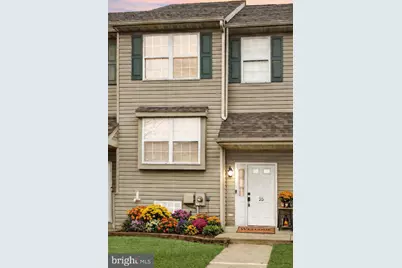

This is a carousel with tiles that activate property listing cards. Use the previous and next buttons to navigate.
$332,900 Sale Pending
This is a carousel with tiles that activate property listing cards. Use the previous and next buttons to navigate.
Full Property Details for 25 Franklin Dr
General
- Price: $332,900
- Taxes: $2,669 (2025)
- Status: Pending
- Type: Townhouse
- Source: BrightMLSPhilly
- MLS ID: DENC2096608
- Updated: 5/22/2026
- Added to Site: 109 day(s) ago
Interior
- Number of Rooms: 10
- Rooms/Areas: Living Room, Dining Room, Primary Bedroom, Bedroom 2, Kitchen, Family Room, Bedroom 1, Laundry, Full Bath, Half Bath
- Interior Features: Ceiling Fan(s), Combination Kitchen/Dining, Dining Area, Floor Plan - Open, Recessed Lighting, Other, Walk-in Closet(s)
- Appliances: Built-In Range, Oven - Self Cleaning, Dishwasher, Refrigerator, Energy Efficient Appliances, Built-In Microwave, Disposal
- Flooring: Laminate Plank, Carpet, Ceramic Tile
Rooms
Bathrooms
- Total Bathrooms: 2
- Full Bathrooms: 1
- Half Bathrooms: 1
- Upper Floor Baths: 1
- Upper - Full Baths: 1
- Main Floor Baths: 1
- Main - 1/2 Baths: 1
Bedrooms
- Total Bedrooms: 3
- Bedrooms Upper: 3
Additional Information
- Security/Safety: Exterior Cameras
Exterior
- Exterior Features: Sidewalks, Street Lights
- Porch/Patio/Deck: Deck(s)
Parking
- Total Spaces: 2
- Parking Type: Off Street
Location
- Area: South Of The Canal (30907)
- County: NEW CASTLE
- Subdivision: MILLBRANCH AT GREENLAWN
- Cross Streets: Greenlawn Blvd
- Driving Directions: Please use GPS
- City Limits: Yes
School Information
- School District: Appoquinimink
Heating & Cooling
- Central air: Yes
- Cooling Type: Central A/C
- Cooling Fuel: Electric
- Heating Type: Forced Air
- Heating Fuel: Natural Gas
- Water Heater: Electric
Utilities
- Sewer: Public Sewer
- Water: Public
Structural Information
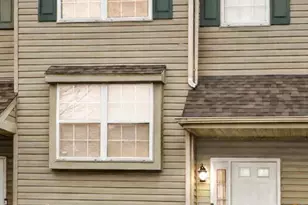
- Architectural Style: Colonial
- Structure Type: Interior Row/Townhouse
- Construction: Vinyl Siding
- Basement: Yes
- Basement Entrance: Yes
- Basement Desc.: Full, Outside Entrance, Sump Pump, Partially Finished, Heated
- Foundation: Concrete Perimeter
- Roof: Pitched
- Stories Description: Lower 1, Main, Upper 1
- Square Feet: 1,325
- Sq. Ft. Source: Assessor
- Living Area: 1,325 Sq. Ft.
- Finished Above Grnd: 1,325 Sq. Ft.
- Basement Finished: 90%
- Year Built: 1998
- Year Built Source: Assessor
- Property Condition: Excellent
Lot Features
- Lot Size (Acres): 0.06
- Lot Size (Sq. Ft.): 2,614
- Lot Size Source: Assessor
- Lot Dimensions: 18.00 x 137.50
- Zoning: 23R-3
- Fencing (Description): Wood
Financial Considerations
- Price Per Sq. Ft.: $251.25
- Assessment Year: 2025
- School Tax: $1,760
- City/TownTax: $771
- City/TownTax Freq: Annually
- County Tax: $138
- County Tax Freq: Annually
- Tax w/Assessment: $257,000
- Tax Amount: $2,669
- Tax Year: 2025
- Tax Total Finished Sq. Ft.: 1325
Disclosures and Reports
- Ownership: Fee Simple
- Exclusions: 2 flat-screen TVs, Freezer in basement, Washer & Dryer, Staging Items, electric fireplace in basement, and Grills on deck.
- Lot Number: 374
Listed by EXP Realty, LLC, Bob Comegys
Schools serving 25 Franklin Dr
| Name | Grades | Distance |
|---|---|---|
Silver Lake Elementary School 200 East Cochran Street, Middletown, DE 19709 | 1-5 | 0.7 mi |
Brick Mill Early Childhood Center 378 Brick Mill Road, Middletown, DE 19709 | K- | 1.6 mi |
Redding (Louis L.) Middle School 201 New Street, Middletown, DE 19709 | 6-8 | 0.4 mi |
Middletown High School 120 Silver Lake Road, Middletown, DE 19709 | 9-12 | 1.4 mi |
Price & Sales History for 25 Franklin Dr
Tax History for 25 Franklin Dr
Estimate the Cost for 25 Franklin Dr
25 Franklin Drive, Middletown, DE 19709 (MLS# DENC2096608) is a Townhouse property with 3 bedrooms, 1 full bathroom and 1 partial bathroom. 25 Franklin Drive is currently listed for $332,900 and was received on February 06, 2026. Want to learn more about 25 Franklin Drive? Do you have questions about finding other Townhouse real estate for sale in Middletown? You can browse all Middletown real estate or contact a Coldwell Banker agent to request more information.