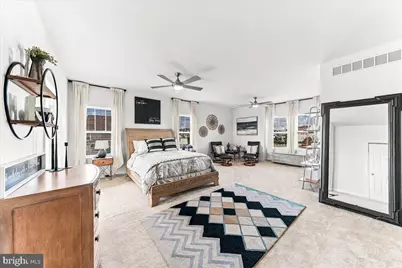
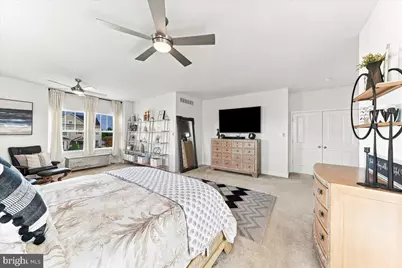
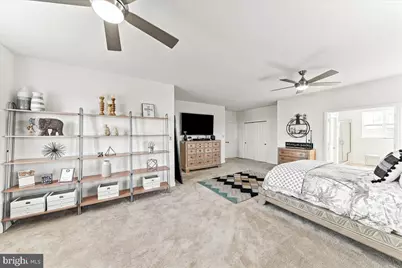
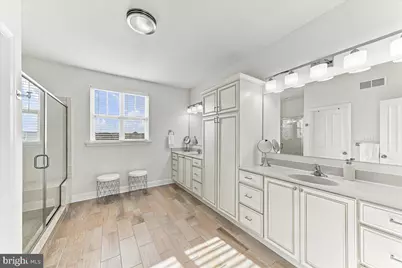
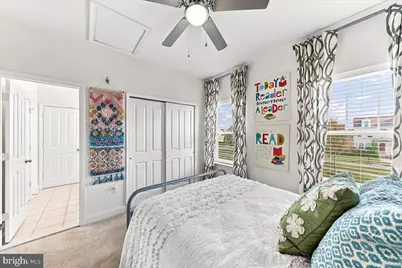
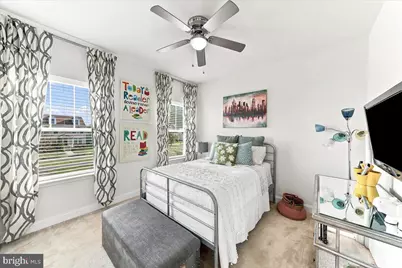
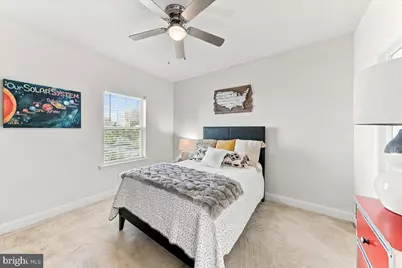
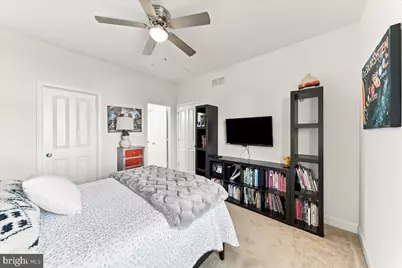
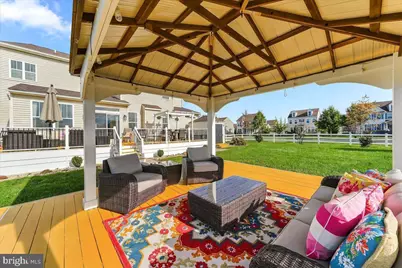
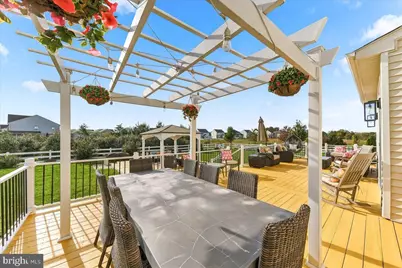
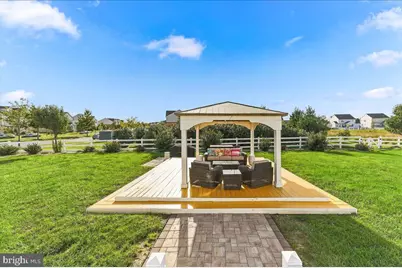
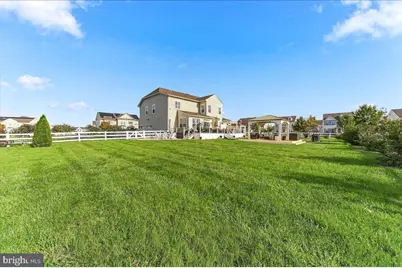
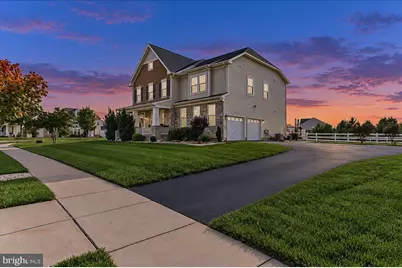
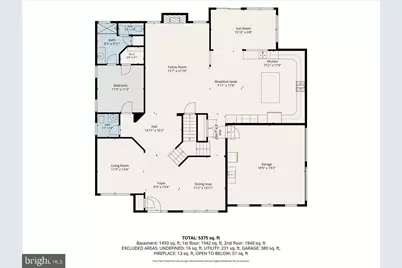
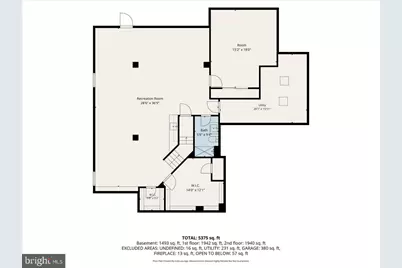
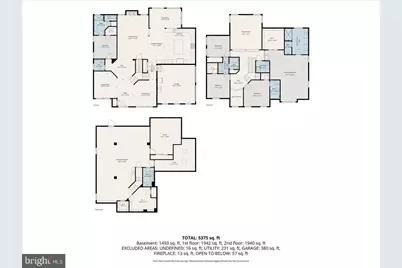
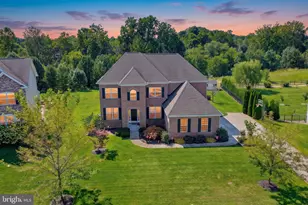
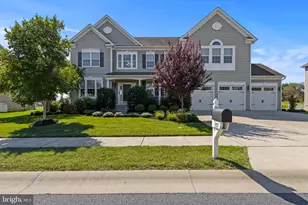
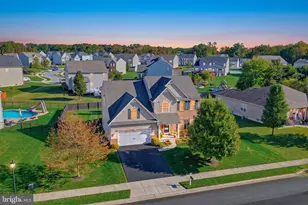
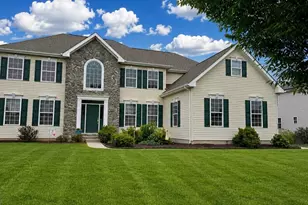
Full Property Details for 2601 Alexander Calder Ct
General
- Price: $899,900
- HOA FEE: $59/month
- HOA FEE FREQ.: Semi-Annually
- Taxes: $6,017 (2025)
- Status: Active
- Type: Single Family
- Source: BrightMLSPhilly
- MLS ID: DENC2113558
- Updated: 10/23/2026
- Added to Site: 1 day(s) ago
Interior
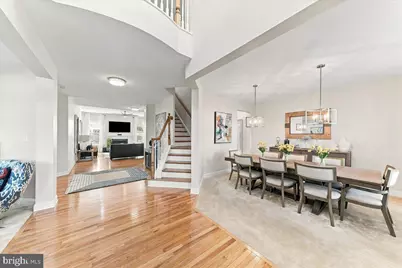
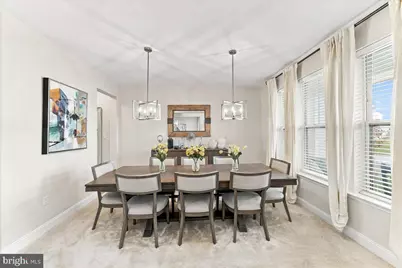
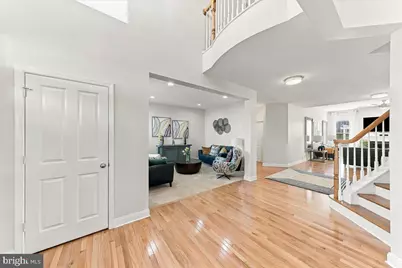
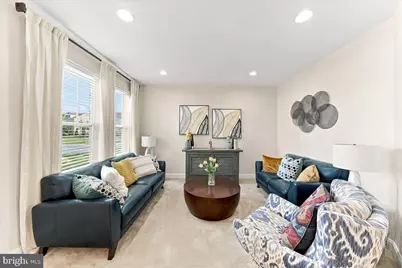
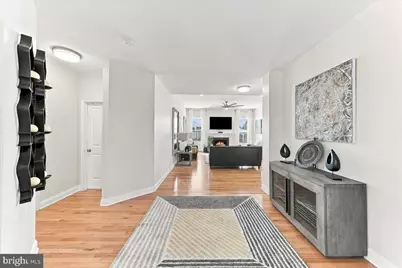
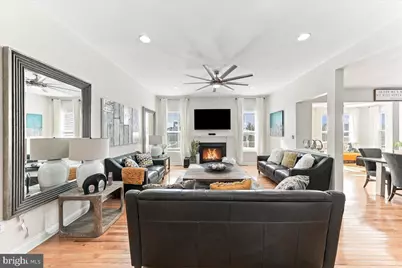
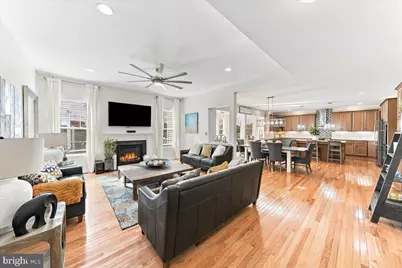
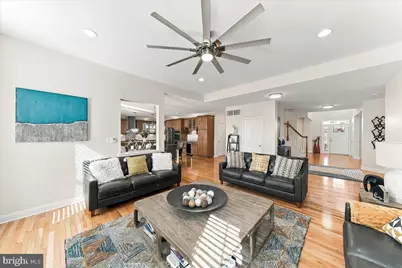
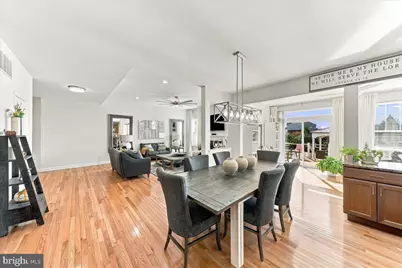
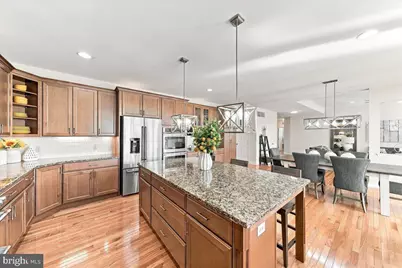
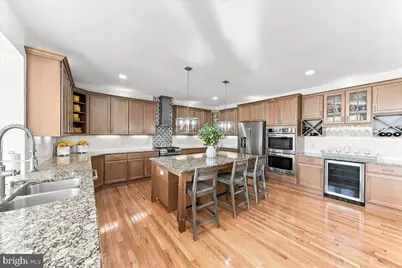
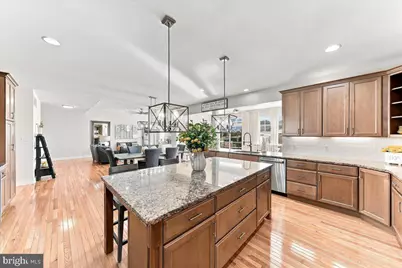
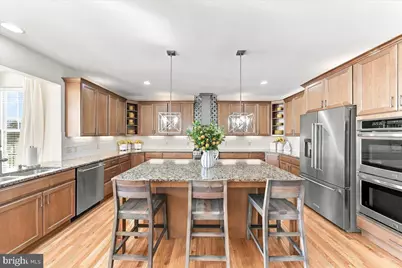
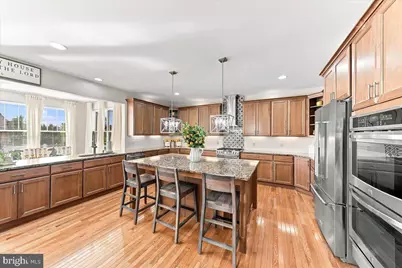
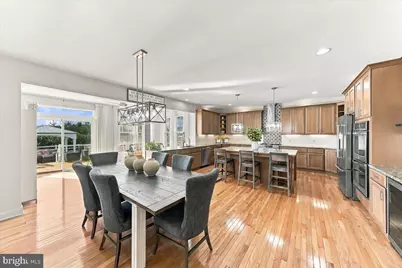
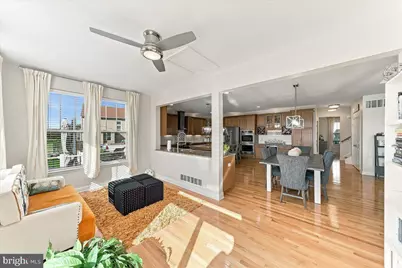
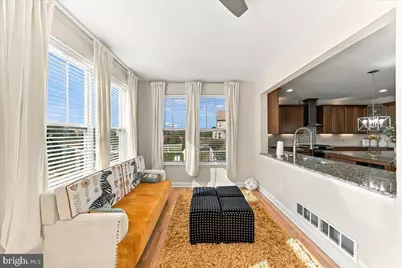
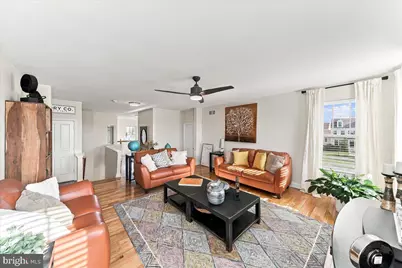
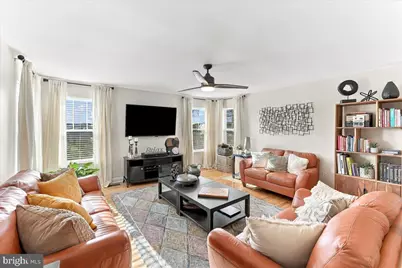
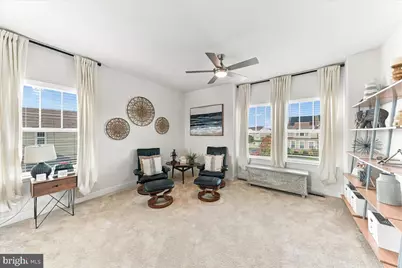
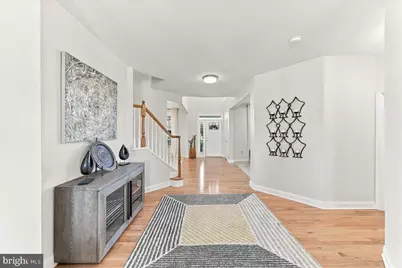
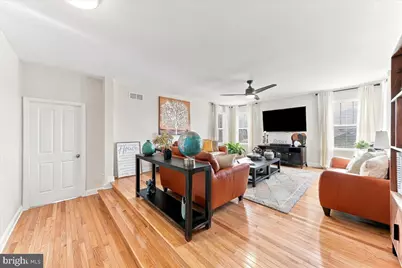
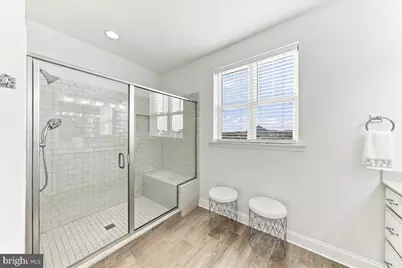
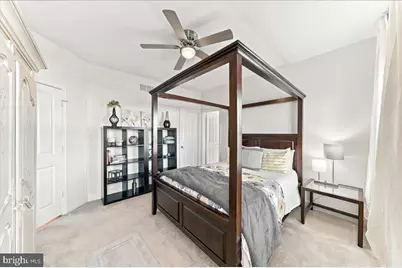
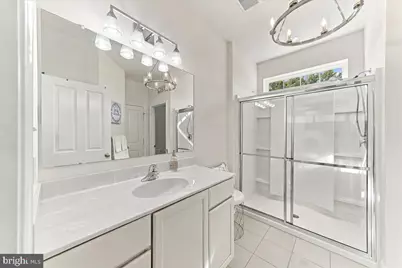
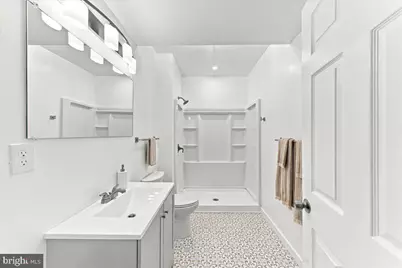
- Interior Features: Additional Stairway, Bathroom - Stall Shower, Breakfast Area, Ceiling Fan(s), Dining Area, Entry Level Bedroom, Family Room Off Kitchen, Floor Plan - Open, Formal/Separate Dining Room, Kitchen - Gourmet, Kitchen - Island, Kitchen - Table Space, Pantry, Recessed Lighting, Sprinkler System, Upgraded Countertops, Walk-in Closet(s), Window Treatments, Wine Storage, Other, Wood Floors
- Fireplace: Yes
- Number of Fireplaces: 1
- Fireplace(s): Gas/Propane
- Appliances: Stainless Steel Appliances
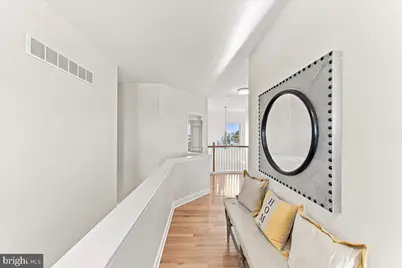
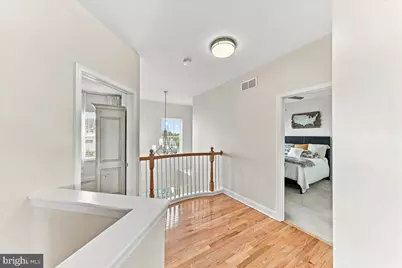
- Flooring: Hardwood, Ceramic Tile, Carpet
Rooms
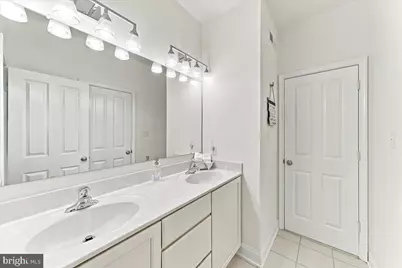
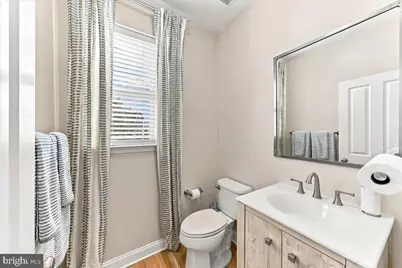
- Total Bathrooms: 6
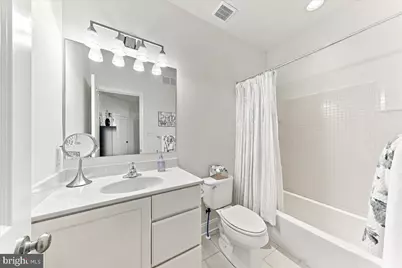
- Full Bathrooms: 5
- Half Bathrooms: 1
- Upper Floor Baths: 3
- Upper - Full Baths: 3
- Main Floor Baths: 2
- Main - Full Baths: 1
- Main - 1/2 Baths: 1
- Lower Floor Baths: 1
- Lower - Full Baths: 1
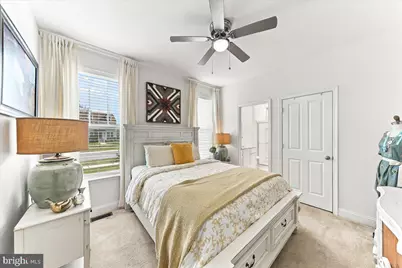
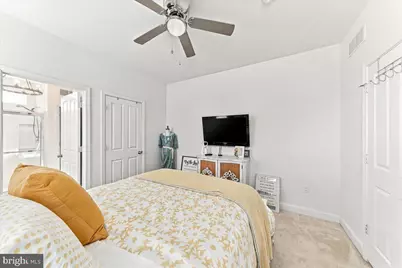
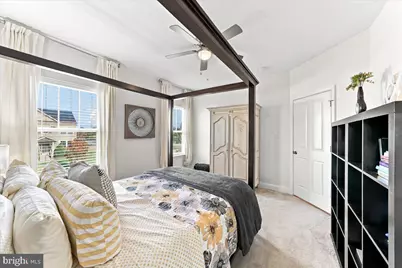
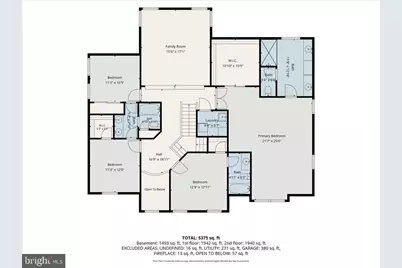
- Total Bedrooms: 5
- Bedrooms Upper: 4
- Bedrooms Main & Up: 1
Additional Information
- Security/Safety: Exterior Cameras, Monitored, Security System
Exterior
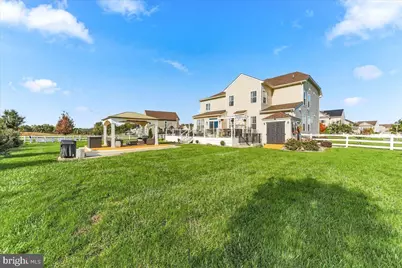
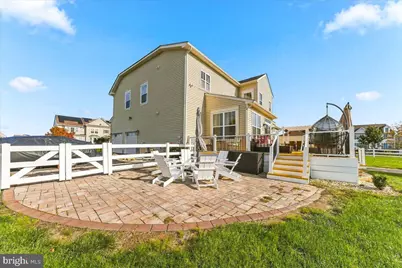
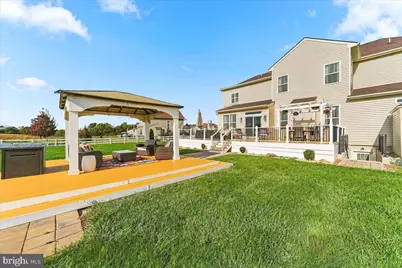
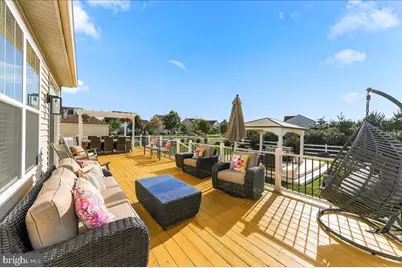
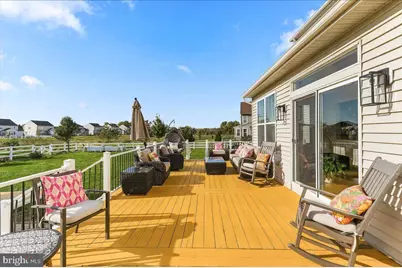
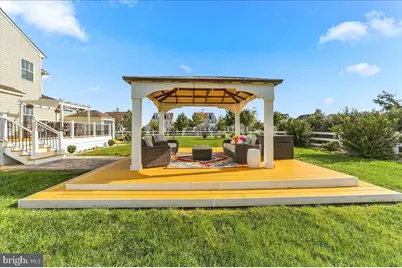
- Exterior Features: Bump-outs, Extensive Hardscape, Exterior Lighting, Lawn Sprinkler
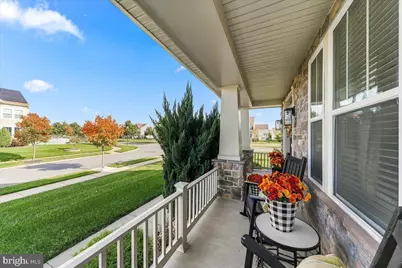
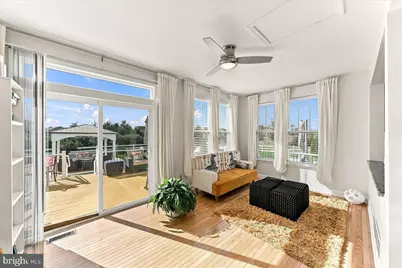
- Porch/Patio/Deck: Deck(s), Patio(s)
Parking
- Garage: Yes
- Garage Spaces: 2
- Total Spaces: 2
- Parking Features: Asphalt Driveway
- Parking Type: Attached Garage
- Garage Description: Garage - Side Entry, Inside Access, Garage Door Opener
Location
- Area: South Of The Canal (30907)
- County: NEW CASTLE
- Subdivision: VILLAGE OF BAYBERRY
- Driving Directions: Exit 148 off RT 1, Right St Georges Left Lorewood Grove to Left Hyetts Corner to Right Allspice, Right N Olmstead, Left E Dacinci, Right N Bayberry, Right Alexander Calder
School Information
- School District: Appoquinimink
Community
Heating & Cooling
- Central air: Yes
- Cooling Type: Central A/C
- Cooling Fuel: Natural Gas
- Heating Type: Central, Forced Air
- Heating Fuel: Central, Natural Gas Available
- Water Heater: Electric
Utilities
- Sewer: Public Sewer
- Water: Public
Structural Information
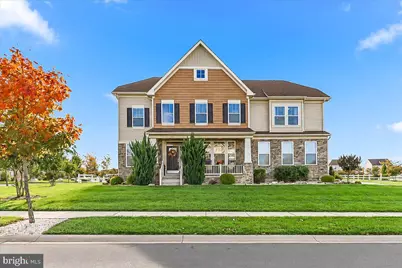
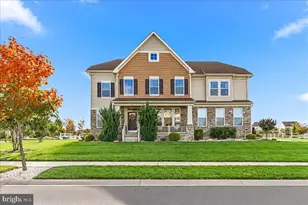
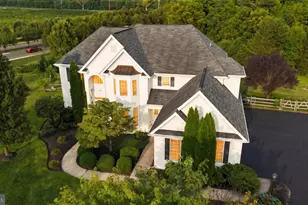
- Architectural Style: Colonial
- Structure Type: Detached
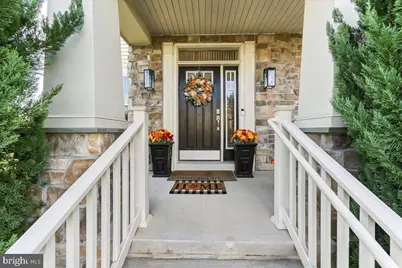
- Construction: Vinyl Siding, Shake Siding, Stone
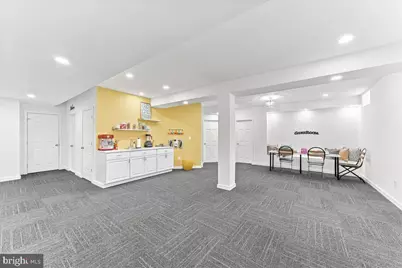
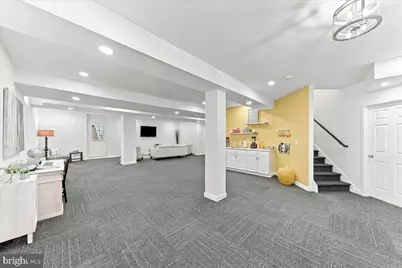
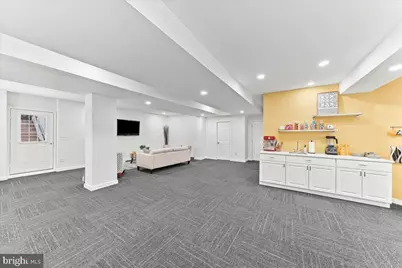
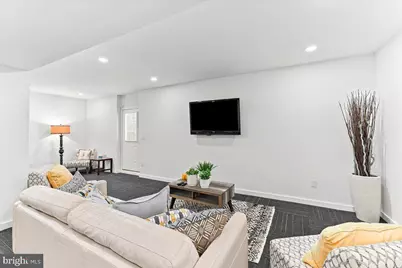
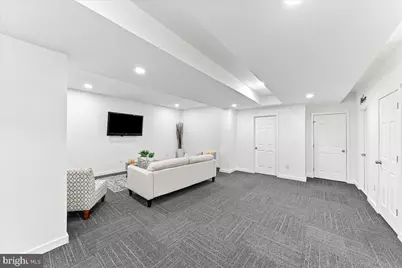
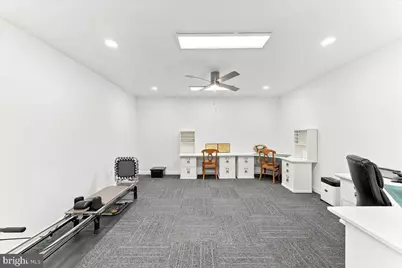
- Basement: Yes
- Basement Entrance: Yes
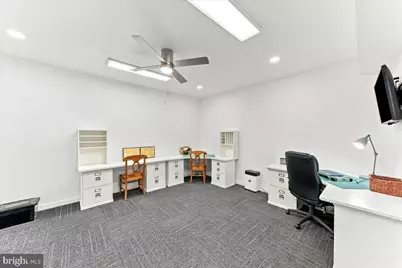
- Basement Desc.: Fully Finished, Outside Entrance, Sump Pump, Walkout Stairs
- Foundation: Permanent
- Roof: Architectural Shingle
- Walls/Ceilings: 9'+ Ceilings, Cathedral Ceilings, Dry Wall, High, Vaul
- Stories Description: Lower 1, Main, Upper 1
- Square Feet: 5,375
- Sq. Ft. Source: Estimated
- Living Area: 5,375 Sq. Ft.
- Finished Above Grnd: 5,375 Sq. Ft.
- Year Built: 2018
- Year Built Source: Assessor
- Property Condition: Excellent
Unit Information
Lot Features
- Lot Size (Acres): 0.52
- Lot Size (Sq. Ft.): 22,651
- Lot Size Source: Assessor
- Zoning: S
- Fencing (Description): Fully
Financial Considerations
- Price Per Sq. Ft.: $167.42
- Association Fee: $354
- Assoc Fee Freq.: Semi-Annually
- Assessment Year: 2025
- School Tax: $4,891
- City/TownTax Freq: Annually
- County Tax: $1,126
- County Tax Freq: Annually
- Tax w/Assessment: $714,200
- Tax Amount: $6,017
- Tax Year: 2025
Disclosures and Reports
- Ownership: Fee Simple
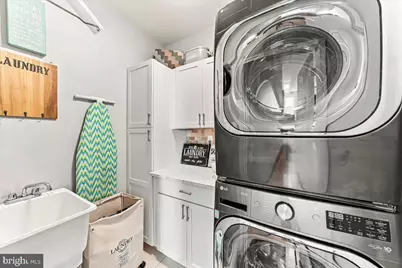
- Exclusions: TV’s in FR, Game Room Upstairs and Main Bed Excluded, Washer/Dryer
- Inclusions: Pottery Barn Table Outside, Planters Out Front, All TV & Mounts, Outdoor Lighting, Irrigation System, Shed, Cameras Ceiling Fans, Lighting, Window Treatments,
- Lot Number: 3
Listed by RE/MAX Associates-Wilmington, Mary Beth Adelman