This is a carousel with tiles that activate property listing cards. Use the previous and next buttons to navigate.
1/1
$650,000
This is a carousel with tiles that activate property listing cards. Use the previous and next buttons to navigate.
1/1
Property Description
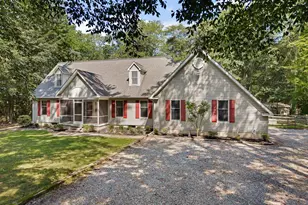
Welcome to this beautifully maintained Colonial-style home set on a 1.54-acre lot offering the perfect blend of privacy, space, and natural surroundings. From the moment you arrive, you'll appreciate the inviting curb appeal, featuring a covered front porch, clean landscaping, and a wide open lawn. The property truly stands out with a tree-lined backyard creating a peaceful, private setting. Just beyond, you'll find access to the Silver Run River, which leads directly to the Delaware Bay-a rare feature that enhances both the setting and lifestyle this home offers. Inside, you're welcomed by a bright and functional layout featuring 3/4" x 5" hickory hardwood flooring throughout the first floor along with matching prefinished hickory stair treads. The main level has been freshly painted and flows seamlessly, making it ideal for both everyday living and entertaining. The completely renovated kitchen (within the last two years) is a true highlight, offering updated finishes, appliances less than 2 years old, and beautiful views of the backyard right from the sink. The rear bump-out creates the perfect space for a kitchen table, where you can enjoy panoramic views of the yard. The living room features a cozy wood-burning fireplace, adding warmth and character. Upstairs, you'll find generously sized bedrooms, including a spacious primary suite with a fully renovated bathroom (2021-2022) featuring a separate soaking tub and tiled shower. The hall bathroom was also updated in 2023, providing modern finishes throughout. The fully finished, carpeted basement adds even more versatile living space, complete with storage closets and a natural gas fireplace-perfect for a second living area, recreation space, or home office. Step outside to enjoy the rear deck, ideal for entertaining or relaxing while overlooking the expansive backyard. Additional upgrades include PEX plumbing installed in 2022, generator hook up connection, roof replaced in 2018, and HVAC updated in 2023-offering peace of mind for years to come. The home also includes a washer and dryer just 3 months old. An attached 2-car garage and extended driveway provide plenty of parking and convenience. If you've been looking for a move-in ready home with space, and quality upgrades-this is the one. Schedule your showing today.
Full Property Details
Full Property Details for 266 Manchester Ct
General
- Sold For: $650,000
- HOA FEE: $17/month
- HOA FEE FREQ.: Annually
- Taxes: $5,149 (2025)
- Status: Closed
- Type: Single Family
- Source: BrightMLSPhilly
- MLS ID: DENC2100494
- Added to Site: 81 day(s) ago
Interior
- Fireplace: Yes
- Number of Fireplaces: 1
Rooms
Bathrooms
- Total Bathrooms: 3
- Full Bathrooms: 2
- Half Bathrooms: 1
- Main Floor Baths: 3
- Main - Full Baths: 2
- Main - 1/2 Baths: 1
Bedrooms
- Total Bedrooms: 4
- Bedrooms Main & Up: 4
Parking
- Garage: Yes
- Garage Spaces: 2
- Total Spaces: 8
- Parking Type: Attached Garage, Driveway
- Garage Description: Garage Door Opener
Location
- Area: South Of The Canal (30907)
- County: NEW CASTLE
- Subdivision: MISTY VALE FARM
- Driving Directions: From the Walgreens head East on Bayview Rd over the route one overpass make a right into Misty Vale Farms, then a left onto Manchester Way follow until you go all the way around the bend. No FOR SALE sign in front yard.
School Information
- School District: Appoquinimink
Community
- Association: Yes
Heating & Cooling
- Central air: Yes
- Cooling Type: Central A/C
- Cooling Fuel: Electric
- Heating Type: Heat Pump(s)
- Heating Fuel: Natural Gas
- Water Heater: Natural Gas
Utilities
- Sewer: On Site Septic
- Water: Public
Structural Information
- Architectural Style: Colonial, Traditional
- Structure Type: Detached
- Construction: Vinyl Siding
- Basement: Yes
- Basement Desc.: Full, Partially Finished
- Foundation: Concrete Perimeter
- Stories Description: Main
- Square Feet: 2,350
- Sq. Ft. Source: Assessor
- Living Area: 2,350 Sq. Ft.
- Finished Above Grnd: 2,350 Sq. Ft.
- Year Built: 1995
- Year Built Source: Assessor
Lot Features
- Lot Size (Acres): 1.54
- Lot Size (Sq. Ft.): 67,082
- Lot Size Source: Assessor
- Lot Dimensions: 830.00 x 499.60
- Zoning: NC21
Financial Considerations
- Price Per Sq. Ft.: $276.6
- Association Fee: $200
- Assoc Fee Freq.: Annually
- Assessment Year: 2025
- School Tax: $4,186
- City/TownTax Freq: Annually
- County Tax: $963
- County Tax Freq: Annually
- Tax w/Assessment: $611,300
- Tax Amount: $5,149
- Tax Year: 2025
- Terms: Standard Sale
- Tax Total Finished Sq. Ft.: 2350
Disclosures and Reports
- Ownership: Fee Simple
- Lot Number: 224
Listed by First Coast Realty LLC, Nicholas P Padilla
Sold by Real Broker LLC, Kristina C Rice

Get Pre-Approved Today
Schools
Schools serving 266 Manchester Ct
School District:Appoquinimink School District
| Name | Grades | Distance |
|---|---|---|
Spring Meadow Early Childhood Center 611 Campus Drive, Townsend, DE 19734 | K- | 3.8 mi |
Lorewood Grove Elementary School 820 Mapleton Avenue, Middletown, DE 19709 | 1-5 | 4 mi |
Cantwell Bridge Middle School 550 Tony Marchio Drive, Townsend, DE 19734 | 6-8 | 3.6 mi |
Odessa High School 570 Tony Marchio Drive, Middletown, DE 19709 | 9-12 | 3.7 mi |
Disclaimer:
School attendance boundaries provided by ATTOM Data Solutions and are for reference only. Contact the school directly to verify enrollment eligibility.
Price & Sales History for 266 Manchester Ct
Date
Details
Price
Change
Source
6/05/2026
Sold
$650,000
—
MLS
4/24/2026
Listed
$650,000
—
MLS
Disclaimer: Historical sales information is derived from public records provided by the county offices. Information is not guaranteed and should be independently verified.
266 Manchester Court, Middletown, DE 19709 (MLS# DENC2100494) is a Single Family property that was sold at $650,000 on June 05, 2026. Want to learn more about 266 Manchester Court? Do you have questions about finding other Single Family real estate for sale in Middletown? You can browse all Middletown real estate or contact a Coldwell Banker agent to request more information.