This is a carousel with tiles that activate property listing cards. Use the previous and next buttons to navigate.
1/90
$552,000
This is a carousel with tiles that activate property listing cards. Use the previous and next buttons to navigate.
1/90
Property Description
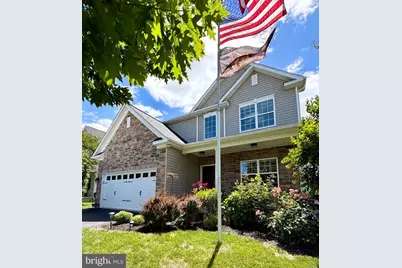
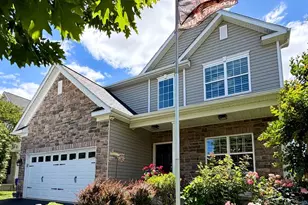
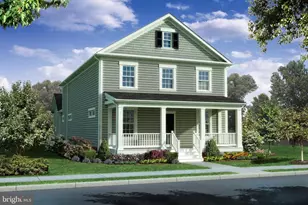
Ready! Set! Go! This lovely listing is such a wonderful home. Sweet, bright & cheery inviting foyer just swoops you up, front room can be whatever you want it to be- everyone appreciates a space that is flexible and open. You will love the updated LVP floors! Where is your chef hat & apron? The kitchen is a dream - newer appliances and an easy work space is what everyone is looking for. Large space for a big family table too! Open to the great room that offers the opportunity to have any kind of furniture - a space with no limits! The kitchen LOVES a sun room space too - just check that box!!! The sun room leads you to a back yard oasis... pull up a chair and sit right down- no fuss patio allows you to get right to your special chill & relax time! Fenced in yard - go ahead, check that box too! Open to cleared green space that is quite a treat! If you come back inside - note how great it is to have a home with a rear staircase - instead of walking in a home and boom - staircase, this home tucks it in the back and leads you a spacious 2nd floor with generous bedroom, closet space - very desirable floor plan. The primary bedroom is welcoming - nice, bright full bath - comfy retreat! Everything about this home says "BUY ME"! Move in ready!
Full Property Details
Full Property Details for 267 Ann Dr
General
- Price: $552,000
- HOA FEE: $68/month
- HOA FEE FREQ.: Quarterly
- Taxes: $3,764 (2025)
- Status: Under Contract
- Type: Single Family
- Source: BrightMLSPhilly
- MLS ID: DENC2101650
- Updated: 6/12/2026
- Added to Site: 66 day(s) ago
Interior
- Fireplace: Yes
- Number of Fireplaces: 1
- Fireplace(s): Gas/Propane, Heatilator
Rooms
Bathrooms
- Total Bathrooms: 3
- Full Bathrooms: 2
- Half Bathrooms: 1
- Upper Floor Baths: 2
- Upper - Full Baths: 2
- Main Floor Baths: 1
- Main - 1/2 Baths: 1
Bedrooms
- Total Bedrooms: 4
- Bedrooms Upper: 4
Parking
- Garage: Yes
- Garage Spaces: 2
- Total Spaces: 2
- Parking Type: Attached Garage, Driveway
- Garage Description: Garage - Front Entry
Location
- Area: South Of The Canal (30907)
- County: NEW CASTLE
- Subdivision: CROSSLAND AT CANAL
- Driving Directions: GPS TO 267 ANN 19709
School Information
- School District: Colonial
Community
- Association: Yes
- Assoc. Name: CROSSLAND MAINTENANCE CORP
Heating & Cooling
- Central air: Yes
- Cooling Type: Central A/C
- Heating Type: 90% Forced Air
- Heating Fuel: Natural Gas
- Water Heater: Natural Gas
Utilities
- Sewer: Public Sewer
- Water: Public
Structural Information
- Architectural Style: Colonial
- Structure Type: Detached
- Construction: Concrete, Stone, Vinyl Siding
- Basement: Yes
- Basement Desc.: Poured Concrete, Full, Unfinished
- Foundation: Concrete Perimeter
- Stories Description: Main, Upper 1
- Square Feet: 2,250
- Sq. Ft. Source: Assessor
- Living Area: 2,250 Sq. Ft.
- Finished Above Grnd: 2,250 Sq. Ft.
- Year Built: 2011
- Year Built Source: Estimated
Lot Features
- Lot Size (Acres): 0.18
- Lot Size (Sq. Ft.): 7,840
- Lot Size Source: Estimated
- Zoning: S
Financial Considerations
- Price Per Sq. Ft.: $245.33
- Association Fee: $205
- Assoc Fee Freq.: Quarterly
- Assessment Year: 2025
- School Tax: $2,871
- County Tax: $755
- County Tax Freq: Annually
- Tax w/Assessment: $479,100
- Tax Amount: $3,764
- Tax Year: 2025
- Tax Total Finished Sq. Ft.: 2250
Disclosures and Reports
- Ownership: Fee Simple
- Exclusions: ALL APPLIANCES, AS IS, ALL NEGOTIABLE
- Inclusions: ALL APPLIANCES, AS IS, ALL NEGOTIABLE
- Lot Number: 97
Listed by RE/MAX Advantage Realty, Lisa Marie
Get Pre-Approved Today
Schools
Schools serving 267 Ann Dr
School District:Colonial School District, Delaware City, DE
| Name | Grades | Distance |
|---|---|---|
Southern Elementary School 795 Cox Neck Road, New Castle, DE 19720 | K-5 | 2.6 mi |
Bedford (Gunning) Middle School 801 Cox Neck Road, New Castle, DE 19720 | 6-8 | 2.5 mi |
Penn (William) High School 713 East Basin Road, New Castle, DE 19720 | 9-12 | 10 mi |
Disclaimer:
School attendance boundaries provided by ATTOM Data Solutions and are for reference only. Contact the school directly to verify enrollment eligibility.
Price & Sales History for 267 Ann Dr
Date
Details
Price
Change
Source
6/10/2026
Price Increased
$552,000
2.22%
MLS
5/24/2026
Price Reduced
$540,000
-1.82%
MLS
5/07/2026
Listed
$550,000
91.97%
MLS
9/30/2011
Sold
$286,496
—
Public Record
Disclaimer: Historical sales information is derived from public records provided by the county offices. Information is not guaranteed and should be independently verified.
Tax History
Tax History for 267 Ann Dr
Year
Property Taxes
Change
Tax Assessment
Change
2025
$3,262
-1%
$479,100
405%
2024
$3,294
10%
$94,900
—
2023
$3,000
-4%
$94,900
—
2022
$3,121
—
$94,900
—
2021
$3,118
-9%
$94,900
—
2019
$3,444
20%
$94,900
—
2017
$2,881
12%
$94,900
—
2016
$2,569
-18%
$94,900
—
2019
$3,123
21%
$94,900
—
2015
$2,571
—
$94,900
—
2014
$2,577
2%
$94,900
—
2013
$2,528
—
$94,900
—
Disclaimer: Historical tax information is derived from public records provided by the county offices. Information is not guaranteed and should be independently verified.
Estimate the Cost
Estimate the Cost for 267 Ann Dr
267 Ann Drive, Middletown, DE 19709 (MLS# DENC2101650) is a Single Family property with 4 bedrooms, 2 full bathrooms and 1 partial bathroom. 267 Ann Drive is currently listed for $552,000 and was received on May 07, 2026. Want to learn more about 267 Ann Drive? Do you have questions about finding other Single Family real estate for sale in Middletown? You can browse all Middletown real estate or contact a Coldwell Banker agent to request more information.