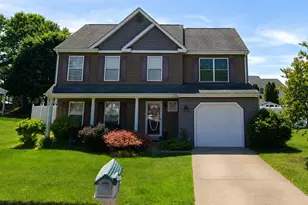
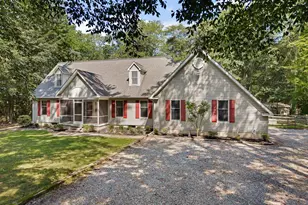
Full Property Details for 27 E Minglewood Dr
General
- Sold For: $530,000
- Taxes: $5,081 (2025)
- Status: Closed
- Type: Single Family
- Source: BrightMLSPhilly
- MLS ID: DENC2103904
- Added to Site: 136 day(s) ago
Interior
- Rooms/Areas: Living Room, Dining Room, Primary Bedroom, Bedroom 2, Bedroom 3, Bedroom 4, Kitchen, Family Room, Den, Office
- Interior Features: Breakfast Area, Carpet, Ceiling Fan(s), Chair Railings, Crown Moldings, Dining Area, Family Room Off Kitchen, Floor Plan - Traditional, Formal/Separate Dining Room, Kitchen - Eat-In, Recessed Lighting
- Fireplace: Yes
- Number of Fireplaces: 1
- Flooring: Carpet, Hardwood
Rooms
- Total Bathrooms: 4
- Full Bathrooms: 3
- Half Bathrooms: 1
- Upper Floor Baths: 2
- Upper - Full Baths: 2
- Main Floor Baths: 1
- Main - 1/2 Baths: 1
- Lower Floor Baths: 1
- Lower - Full Baths: 1
- Total Bedrooms: 4
- Bedrooms Upper: 4
Parking
- Garage: Yes
- Garage Spaces: 2
- Total Spaces: 6
- Parking Type: Attached Garage, Driveway
- Garage Description: Garage - Front Entry, Inside Access, Garage Door Opener
Location
- Area: South Of The Canal (30907)
- County: NEW CASTLE
- Subdivision: CRICKLEWOOD
- Cross Streets: Garcia Drive
- Driving Directions: Route 71, Broad Street to Garcia Drive then left onto E. Minglewood.
- City Limits: Yes
School Information
- School District: Appoquinimink
Heating & Cooling
- Central air: Yes
- Cooling Type: Central A/C
- Cooling Fuel: Electric
- Heating Type: 90% Forced Air
- Heating Fuel: Natural Gas
- Water Heater: Natural Gas
Utilities
- Sewer: Public Sewer
- Water: Public
Structural Information
- Architectural Style: Colonial
- Structure Type: Detached
- Construction: Vinyl Siding, Aluminum Siding
- Basement: Yes
- Basement Entrance: Yes
- Basement Desc.: Full, Outside Entrance, Poured Concrete, Walkout Stairs, Sump Pump
- Foundation: Active Radon Mitigation, Concrete Perimeter
- Roof: Architectural Shingle
- Stories Description: Lower 1, Main, Upper 1
- Square Feet: 2,300
- Sq. Ft. Source: Assessor
- Living Area: 2,300 Sq. Ft.
- Finished Above Grnd: 1,856 Sq. Ft.
- Finished Below Grnd: 444 Sq. Ft.
- Year Built: 2002
- Year Built Source: Assessor
- Property Condition: Very Good
Unit Information
Lot Features
- Lot Size (Acres): 0.32
- Lot Size (Sq. Ft.): 13,939
- Lot Size Source: Assessor
- Lot Dimensions: 52.20 x 185.10
- Zoning: 23R-1A
Financial Considerations
- Price Per Sq. Ft.: $282.81
- Assessment Year: 2025
- School Tax: $3,350
- City/TownTax: $1,468
- City/TownTax Freq: Annually
- County Tax: $263
- County Tax Freq: Annually
- Tax w/Assessment: $489,200
- Tax Amount: $5,081
- Tax Year: 2025
- Terms: Standard Sale
- Tax Total Finished Sq. Ft.: 2300
Disclosures and Reports
- Ownership: Fee Simple
- Lot Number: 55
Listed by Iron Valley Real Estate at The Beach, Kate DiCesare
Sold by EXP Realty, LLC, Kavan Patel