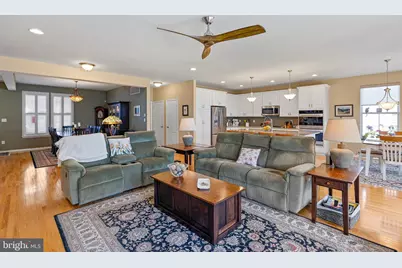
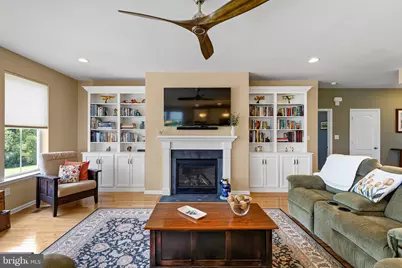
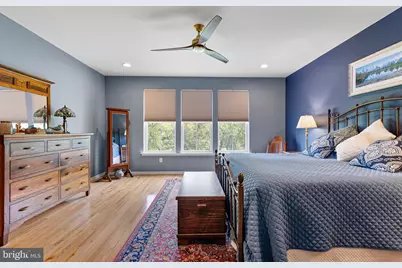
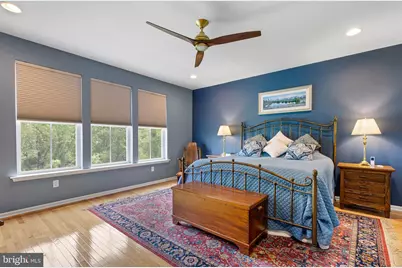
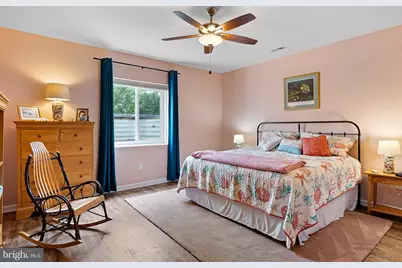
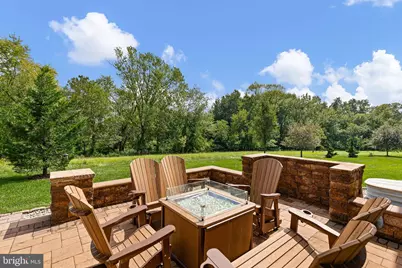
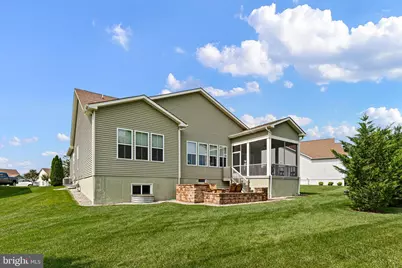
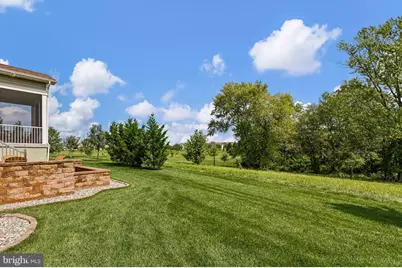
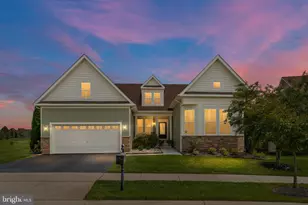
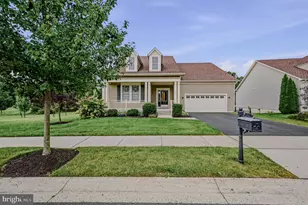
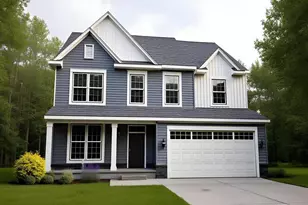
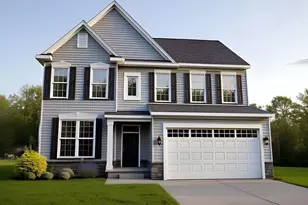
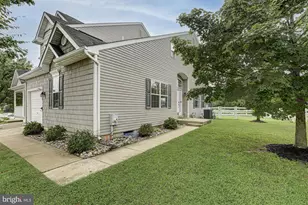
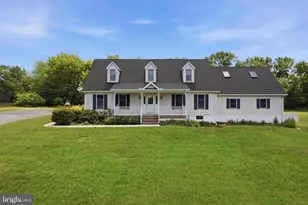
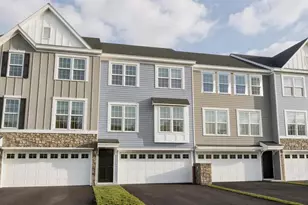
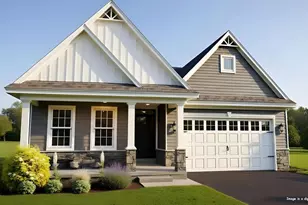
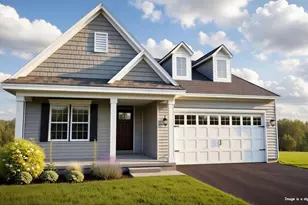
Full Property Details for 2744 Van Cliburn Cir
General
- Price: $749,000
- HOA FEE: $185/month
- Taxes: $5,121 (2025)
- Status: Active
- Type: Single Family
- Source: BrightMLSPhilly
- MLS ID: DENC2110562
- Updated: Today (9/8/2026)
- Added to Site: Today
Interior
Rooms
- Total Bathrooms: 3
- Full Bathrooms: 3
- Main Floor Baths: 2
- Main - Full Baths: 2
- Lower Floor Baths: 1
- Lower - Full Baths: 1
- Total Bedrooms: 4
- Bedrooms Lower: 1
- Bedrooms Main & Up: 3
Additional Information
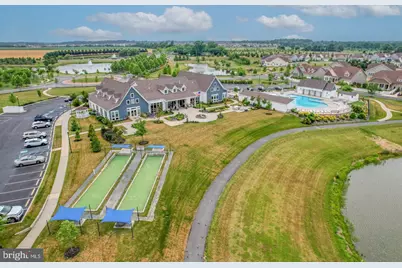
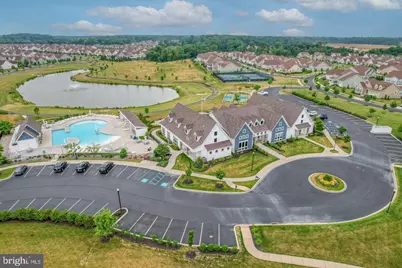
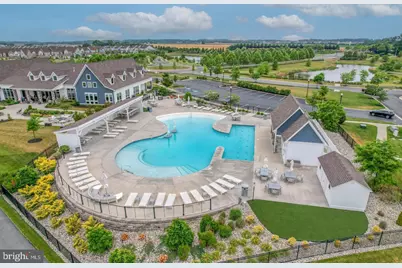
- Shared Pool: Yes
- Pool: Yes
Parking
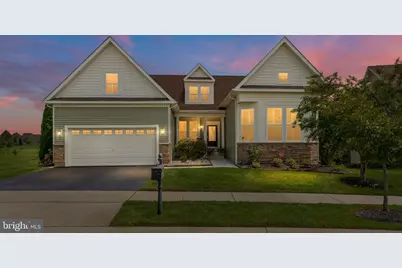
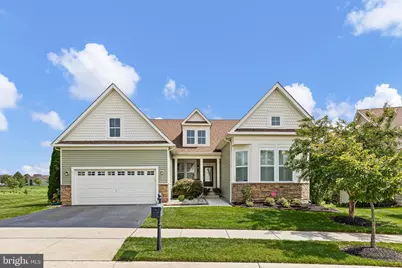
- Garage: Yes
- Garage Spaces: 2
- Total Spaces: 2
- Parking Type: Attached Garage, Driveway
- Garage Description: Garage - Front Entry, Garage Door Opener, Inside Access
Location
- Area: South Of The Canal (30907)
- County: NEW CASTLE
- Subdivision: VILLAGE OF BAYBERRY
- Building Name: NONE AVAILABLE
- Driving Directions: Take route 1 South, take exit 142, and then make a right onto Boyds Corner Rd. Make a left into Ponds at Bayberry. Take the 2nd right in the circle. Then take the first left onto Brahms. Take the next left onto Van Cliburn Circle. Follow around to 2744 Van Cliburn Circle, house on your left.
School Information
- School District: Appoquinimink
Community
- Association: Yes
- Assoc. Name: PREMIER PROPERTY MGMT
- Adult Community: Yes
Heating & Cooling
- Central air: Yes
- Cooling Type: Central A/C
- Cooling Fuel: Natural Gas
- Heating Type: Forced Air
- Heating Fuel: Natural Gas
- Water Heater: Electric
Utilities
- Sewer: Public Sewer
- Water: Public
- Utility Description: Cable TV, Natural Gas Available, Sewer Available, Water Available
Structural Information
- Architectural Style: Ranch/Rambler
- Structure Type: Detached
- Construction: Blown-In Insulation, Frame, Vinyl Siding
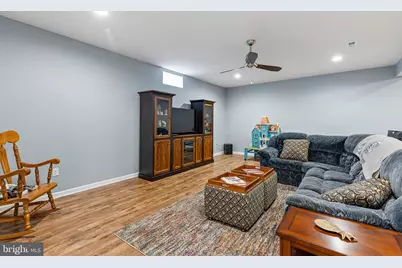
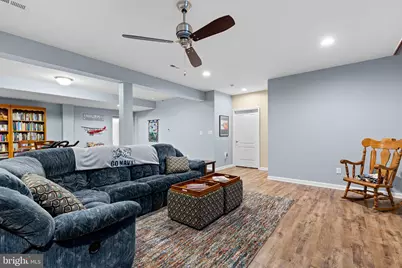
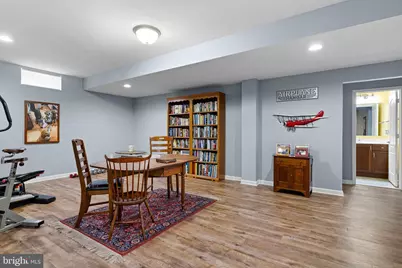
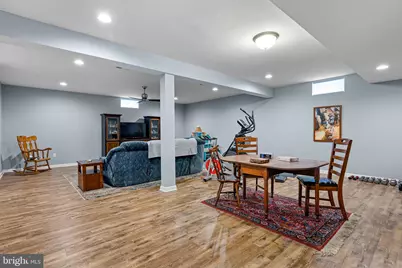
- Basement: Yes
- Basement Entrance: Yes
- Basement Desc.: Outside Entrance, Partially Finished, Poured Concrete, Sump Pump, Walkout Stairs, Windows
- Foundation: Concrete Perimeter
- Stories Description: Lower 1, Main
- Square Feet: 5,230
- Sq. Ft. Source: Estimated
- Living Area: 3,425 Sq. Ft.
- Finished Above Grnd: 2,615 Sq. Ft.
- Finished Below Grnd: 810 Sq. Ft.
- Year Built: 2018
- Year Built Source: Estimated
Unit Information
- Bathrooms-Lower: 1
- Bedrooms-Lower: 1
Lot Features
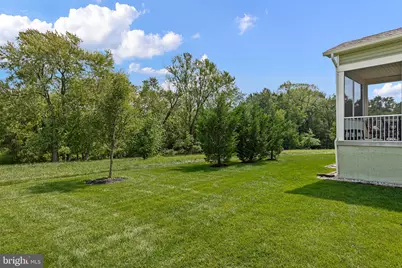
- Lot Size (Acres): 0.27
- Lot Size (Sq. Ft.): 11,761
- Lot Size Source: Estimated
- Zoning: S
Financial Considerations
- Price Per Sq. Ft.: $286.42
- Association Fee: $185
- Assoc Fee Freq.: Monthly
- Tax w/Assessment: $586,200
- Tax Amount: $5,121
- Tax Year: 2025
Disclosures and Reports
Listed by Patterson-Schwartz-Middletown, Marjorie E Laporta