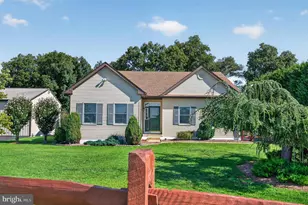
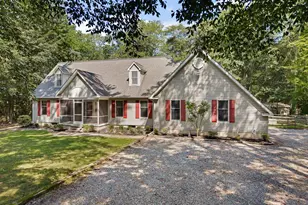

This is a carousel with tiles that activate property listing cards. Use the previous and next buttons to navigate.
1/55
$694,900
This is a carousel with tiles that activate property listing cards. Use the previous and next buttons to navigate.
1/55
Property Description
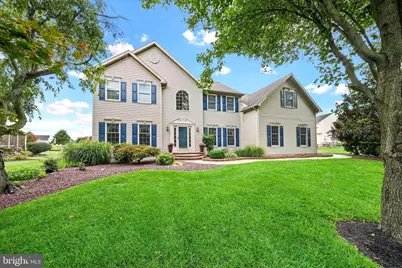
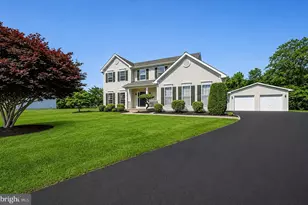
Welcome to 3 Mildred Lane in the sought-after Fairview Farms community! This lovingly maintained home showcases true pride of ownership since the day it was built with extensive updates and improvements throughout. Some of the more important items include a newer roof, upgraded HVAC system, Andersen replacement windows, new flooring throughout, a professionally waterproofed basement with transferable lifetime warranty, and a beautifully maintained Blue Haven saltwater pool. Additional highlights include a vinyl privacy fence, invisible dog fence, irrigation system , updated kitchen appliances, and meticulously maintained mechanical systems. Conveniently located near shopping, restaurants, healthcare, parks, and major commuter routes, this exceptional home is truly move-in ready. A complete list of improvements and maintenance records is available for buyers' review.
Full Property Details
Full Property Details for 3 Mildred Ln
General
- Price: $694,900
- HOA FEE: $38/month
- HOA FEE FREQ.: Annually
- Taxes: $5,501 (2025)
- Status: Under Contract
- Type: Single Family
- Source: BrightMLSPhilly
- MLS ID: DENC2108672
- Updated: 8/16/2026
- Added to Site: 15 day(s) ago
Interior
- Fireplace: Yes
- Number of Fireplaces: 1
Rooms
Bathrooms
- Total Bathrooms: 3
- Full Bathrooms: 3
- Main Floor Baths: 3
- Main - Full Baths: 3
Bedrooms
- Total Bedrooms: 4
- Bedrooms Main & Up: 4
Additional Information
- Pool: Yes
- Private Pool: Yes
- Pool Description: Fenced, In Ground, Saltwater
Parking
- Garage: Yes
- Garage Spaces: 2
- Total Spaces: 10
- Parking Type: Off Street, Attached Garage
- Garage Description: Garage - Side Entry, Garage Door Opener
Location
- Area: South Of The Canal (30907)
- County: NEW CASTLE
- Subdivision: FAIRVIEW FARM
- Driving Directions: Enter community on Fairview Ave to SECOND Left on Fairview Ave, follow to L on W Beauregard to R on Fredricksburg to R on Mildred.
School Information
- School District: Appoquinimink
- Elementary School: Cedar Lane
- Middle School: Everett Meredith
- High School: Appoquinimink
Community
- Association: Yes
- Assoc. Fees Include: Common Area Maintenance, Insurance
Heating & Cooling
- Central air: Yes
- Cooling Type: Central A/C
- Cooling Fuel: Electric
- Heating Type: 90% Forced Air
- Heating Fuel: Natural Gas
- Water Heater: Natural Gas
Utilities
- Sewer: On Site Septic
- Water: Public
Structural Information
- Architectural Style: Traditional, Colonial
- Structure Type: Detached
- Construction: Blown-In Insulation, CPVC/PVC, Vinyl Siding
- Basement: Yes
- Basement Desc.: Full, Partially Finished
- Foundation: Concrete Perimeter
- Roof: Asbestos Shingle
- Walls/Ceilings: Dry Wall
- Stories Description: Main
- Square Feet: 2,900
- Sq. Ft. Source: Assessor
- Living Area: 2,900 Sq. Ft.
- Finished Above Grnd: 2,900 Sq. Ft.
- Year Built: 2000
- Year Built Source: Estimated
Additional Structures
- Other Structures: Shed
Lot Features
- Lot Size (Acres): 0.77
- Lot Size (Sq. Ft.): 33,541
- Lot Size Source: Estimated
- Zoning: NC21
Financial Considerations
- Price Per Sq. Ft.: $239.62
- Association Fee: $450
- Assoc Fee Freq.: Annually
- Assessment Year: 2025
- School Tax: $4,313
- County Tax: $993
- County Tax Freq: Annually
- Tax w/Assessment: $629,900
- Tax Amount: $5,501
- Tax Year: 2025
- Tax Total Finished Sq. Ft.: 2900
Disclosures and Reports
- Ownership: Fee Simple
- Inclusions: Pool table, Air hockey table, pool equipment in shed,
- Lot Number: 176
Listed by RE/MAX Advantage Realty, P. Timothy T Robertson
Get Pre-Approved Today
Schools
Schools serving 3 Mildred Ln
School District:Appoquinimink School District
| Name | Grades | Distance |
|---|---|---|
Cedar Lane Early Childhood Center 1221 Cedar Lane Road, Middletown, DE 19709 | K- | 4.7 mi |
Meredith (Everett) Middle School 504 South Broad Street, Middletown, DE 19709 | 6-8 | 6.6 mi |
Appoquinimink High School 1080 Bunker Hill Road, Middletown, DE 19709 | 9-12 | 5.4 mi |
Disclaimer:
School attendance boundaries provided by ATTOM Data Solutions and are for reference only. Contact the school directly to verify enrollment eligibility.
Price & Sales History for 3 Mildred Ln
Date
Details
Price
Change
Source
8/11/2026
Listed
$694,900
—
MLS
Disclaimer: Historical sales information is derived from public records provided by the county offices. Information is not guaranteed and should be independently verified.
Tax History
Tax History for 3 Mildred Ln
Year
Property Taxes
Change
Tax Assessment
Change
2025
$5,085
15%
$629,900
515%
2024
$4,432
17%
$102,400
—
2023
$3,801
—
$102,400
—
2022
$3,811
1%
$102,400
—
2021
$3,764
1%
$102,400
—
2020
$3,723
16%
$102,400
—
2017
$3,210
10%
$102,400
—
2016
$2,922
-16%
$102,400
—
2019
$3,458
22%
$102,400
—
2015
$2,845
—
$102,400
—
2014
$2,853
2%
$102,400
—
2013
$2,807
—
$102,400
—
Disclaimer: Historical tax information is derived from public records provided by the county offices. Information is not guaranteed and should be independently verified.
Estimate the Cost
Estimate the Cost for 3 Mildred Ln
3 Mildred Lane, Middletown, DE 19709 (MLS# DENC2108672) is a Single Family property with 4 bedrooms and 3 full bathrooms. 3 Mildred Lane is currently listed for $694,900 and was received on August 11, 2026. Want to learn more about 3 Mildred Lane? Do you have questions about finding other Single Family real estate for sale in Middletown? You can browse all Middletown real estate or contact a Coldwell Banker agent to request more information.