This is a carousel with tiles that activate property listing cards. Use the previous and next buttons to navigate.
1/1
$610,000
This is a carousel with tiles that activate property listing cards. Use the previous and next buttons to navigate.
1/1
Property Description
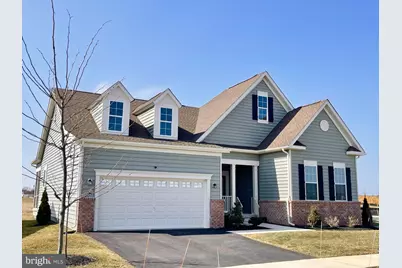
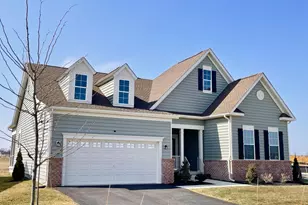
Welcome to 3016 Barber Lane! This gorgeous, 55+ newly constructed detached home was built in 2024 and is located in Parks Edge, a part of the Village of Bayberry community in Middletown, Delaware! Situated on a premium corner lot, this beautifully upgraded Cooper II model with a two car garage offers great views with a pocket park in front and a meadow behind the home that cannot be built on! This thoughtfully designed home features 2 bedrooms, 2 full baths, and a versatile den/flex space that can serve as an office or easily convert to a third bedroom. From the moment you step inside, you'll appreciate the luxury vinyl plank flooring that runs throughout the main living areas and bedrooms! The gourmet kitchen is a standout, featuring a huge level 3 quartz island, stainless steel appliances, a double wall oven, electric glass-top range, built-in microwave, and dishwasher. The cabinetry package was the highest upgrade offered (level 3), complete with soft-close doors and drawers and pull-out racks for maximum functionality, and the pantry has been enhanced with a custom Closet Factory system! The kitchen flows seamlessly into the living and dining areas with a nice open floor plan! Heading to the bedrooms you will find a spacious primary suite that includes a beautifully tiled bath with a walk-in shower and built-in seat. A large primary closet is also outfitted with a fully customized master closet system by Closet Factory. The second bedroom is also a great size with a large closet and a cozy nook in the room! Additional custom Closet Factory upgrades were added to the laundry room, providing exceptional organization and storage. The outdoor living is just as impressive, with a screened-in porch leading to a 16x20 maintenance-free vinyl deck with metal spindles-perfect for entertaining or simply enjoying the peaceful meadow views. The home also includes a two-car garage with a Liftmaster garage door open that connects to MyQ App- so convenient! There is also a huge unfinished basement which has been professionally water-sealed floor for added peace of mind. After move-in, the owner put in over $40,000 in additional upgrades to the home, including custom zebra blinds on nine windows, tinted privacy mirror polarized glass at the front door, patio sliders, and primary bath window, grab rails in the bathroom and five ceiling fans with remotes were installed. In addition- EVERY light fixture, faucet, and door handle was upgraded throughout the home, and three wall-mounted TV setups with electrical were installed. Front railings were also added to the front porch! The irrigation system includes a Wi-fi adaptor so it connects to your phone and can control each zone in the system! This exceptional property combines premium lot positioning, extensive upgrades, and move-in-ready condition in one of Middletown's most desirable active adult communities! One of the best things about the Parks Edge Community is all of the amenities! Residents have exclusive access to Parks Edge 55+ Clubhouse- a vibrant hub designed for connection, relaxation, and an enriched lifestyle, featuring an array of upscale amenities and engaging social opportunities including a large fitness center, an inviting community lounge, a stylish billiards room, a catering kitchen and event bar, and a versatile multipurpose space ideal for clubs, events, and gatherings. Make your way to the outdoors, where residents can unwind and stay active with amenities including a sparkling pool, pickleball and bocce courts, and a patio. Beyond the clubhouse, enjoy direct access to the scenic 70-acre Bayberry Park, miles of walking trails, and a serene 11-acre lake perfect for kayaking and fishing. Book your tour today!
Full Property Details
Full Property Details for 3016 Barber Ln
General
- Sold For: $610,000
- HOA FEE: $188/month
- Taxes: $4,828 (2025)
- Status: Closed
- Type: Single Family
- Source: BrightMLSPhilly
- MLS ID: DENC2098048
- Added to Site: 126 day(s) ago
Rooms
Bathrooms
- Total Bathrooms: 2
- Full Bathrooms: 2
- Main Floor Baths: 2
- Main - Full Baths: 2
Bedrooms
- Total Bedrooms: 2
- Bedrooms Main & Up: 2
Additional Information
- Shared Pool: Yes
- Pool: Yes
Parking
- Garage: Yes
- Garage Spaces: 2
- Total Spaces: 4
- Parking Type: Attached Garage, Driveway
- Garage Description: Garage - Front Entry
Location
- Area: South Of The Canal (30907)
- County: NEW CASTLE
- Subdivision: VILLAGE OF BAYBERRY
- Building Name: NONE AVAILABLE
- Driving Directions: S. Bayberry Parkway to Schuman Drive to Barber Lane.
School Information
- School District: Appoquinimink
Community
- Association: Yes
- Adult Community: Yes
Heating & Cooling
- Central air: Yes
- Cooling Type: Central A/C
- Cooling Fuel: Electric
- Heating Type: Forced Air
- Heating Fuel: Natural Gas
- Water Heater: Electric
Utilities
- Sewer: Public Sewer
- Water: Public
Structural Information
- Architectural Style: Ranch/Rambler
- Structure Type: Detached
- Construction: Vinyl Siding
- Basement: Yes
- Basement Desc.: Full
- Foundation: Concrete Perimeter
- Stories Description: Main
- Square Feet: 1,866
- Sq. Ft. Source: Estimated
- Living Area: 1,866 Sq. Ft.
- Finished Above Grnd: 1,866 Sq. Ft.
- Year Built: 2024
- Year Built Source: Estimated
Lot Features
- Lot Size (Acres): 0.26
- Lot Size (Sq. Ft.): 11,326
- Lot Size Source: Estimated
- Zoning: S
Financial Considerations
- Price Per Sq. Ft.: $329.58
- Association Fee: $188
- Assoc Fee Freq.: Monthly
- Tax w/Assessment: $573,100
- Tax Amount: $4,828
- Tax Year: 2025
- Terms: Standard Sale
Disclosures and Reports
- Ownership: Fee Simple
- Exclusions: Garage Refrigerator and Freezer, Washer and Dryer
- Inclusions: Custom Closet for Primary Closet, Laundry and Pantry Room by Closet Factory, Custom blinds on 9 windows and tinted privacy on front door, primary bathroom window and sliding doors, doorbell blink cameras (2) with sink module, wifi adaptor for irrigation system
Listed by Patterson-Schwartz-Middletown, Marla M Schechter
Sold by BHHS Fox & Roach-Concord, Toni Beltz

Get Pre-Approved Today
Schools
Schools serving 3016 Barber Ln
School District:Appoquinimink School District
| Name | Grades | Distance |
|---|---|---|
Cedar Lane Early Childhood Center 1221 Cedar Lane Road, Middletown, DE 19709 | K- | 0.9 mi |
Cedar Lane Elementary School 1259 Cedar Lane Road, Middletown, DE 19709 | 1-5 | 0.9 mi |
Waters (Alfred G.) Middle School 1235 Cedar Lane Road, Middletown, DE 19709 | 6-8 | 1 mi |
Middletown High School 120 Silver Lake Road, Middletown, DE 19709 | 9-12 | 3.2 mi |
Disclaimer:
School attendance boundaries provided by ATTOM Data Solutions and are for reference only. Contact the school directly to verify enrollment eligibility.
Price & Sales History for 3016 Barber Ln
Date
Details
Price
Change
Source
5/20/2026
Sold
$610,000
-0.81%
MLS
3/10/2026
Listed
$615,000
—
MLS
Disclaimer: Historical sales information is derived from public records provided by the county offices. Information is not guaranteed and should be independently verified.
3016 Barber Lane, Middletown, DE 19709 (MLS# DENC2098048) is a Single Family property that was sold at $610,000 on May 20, 2026. Want to learn more about 3016 Barber Lane? Do you have questions about finding other Single Family real estate for sale in Middletown? You can browse all Middletown real estate or contact a Coldwell Banker agent to request more information.