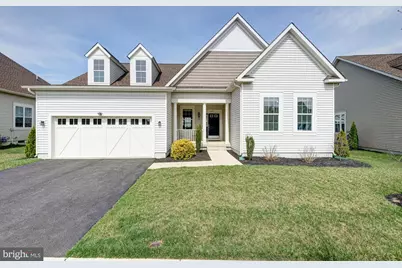
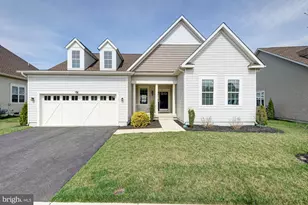
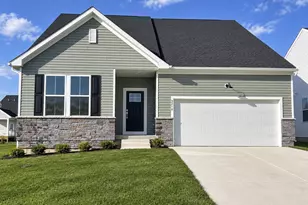
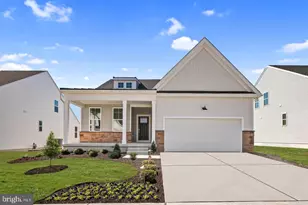
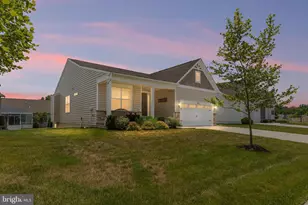
Full Property Details for 3037 Barber Ln
General
- Sold For: $510,000
- HOA FEE: $188/month
- Taxes: $4,760 (2025)
- Status: Closed
- Type: Single Family
- Source: BrightMLSPhilly
- MLS ID: DENC2099428
- Added to Site: 201 day(s) ago
Interior
- Appliances: Built-In Microwave, Cooktop, Dishwasher, Disposal, Dryer, Oven - Double, Microwave, Refrigerator, Stainless Steel Appliances, Washer, Water Heater
Rooms
- Total Bathrooms: 2
- Full Bathrooms: 2
- Main Floor Baths: 2
- Main - Full Baths: 2
- Total Bedrooms: 2
- Bedrooms Main & Up: 2
Additional Information
- Shared Amenities: Bike Trail, Club House, Common Grounds, Dog Park, Exercise Room, Jog/Walk Path, Lake, Pool - Outdoor, Retirement Community, Swimming Pool, Bar/Lounge, Billiard Room, Fitness Center, Game Room, Meeting Room, Picnic Area, Pickleball Courts, Tennis Courts, Water/Lake Privileges
- Shared Pool: Yes
- Pool: Yes
Parking
- Garage: Yes
- Garage Spaces: 2
- Total Spaces: 2
- Parking Type: Attached Garage
- Garage Description: Garage - Front Entry
Location
- Area: South Of The Canal (30907)
- County: NEW CASTLE
- Subdivision: VILLAGE OF BAYBERRY
- Driving Directions: USE GPS
School Information
- School District: Appoquinimink
Community
- Association: Yes
- Assoc. Name: PREMIER COMMUNITY ASSOCIATION MANAGEMENT, LLC
- Assoc. Fees Include: Common Area Maintenance, Lawn Maintenance, Pool(s), Recreation Facility, Snow Removal
- Pets Allowed: Yes
- Pets: No Pet Restrictions
- Adult Community: Yes
Heating & Cooling
- Central air: Yes
- Cooling Type: Central A/C
- Cooling Fuel: Natural Gas
- Heating Type: Forced Air
- Heating Fuel: Natural Gas
- Water Heater: Natural Gas
Utilities
- Sewer: Public Sewer
- Water: Public
Structural Information
- Architectural Style: Ranch/Rambler
- Structure Type: Detached
- Builder: Blenheim
- Model: Cooper II
- Construction: Vinyl Siding
- Basement: Yes
- Basement Desc.: Poured Concrete
- Foundation: Concrete Perimeter
- Stories Description: Main
- Square Feet: 1,800
- Sq. Ft. Source: Assessor
- Living Area: 1,800 Sq. Ft.
- Finished Above Grnd: 1,800 Sq. Ft.
- Year Built: 2023
- Year Built Source: Assessor
Lot Features
- Lot Size (Acres): 0.18
- Lot Size (Sq. Ft.): 7,841
- Lot Size Source: Assessor
- Zoning: S
Financial Considerations
- Price Per Sq. Ft.: $275
- Association Fee: $188
- Assoc Fee Freq.: Monthly
- Assessment Year: 2025
- School Tax: $3,870
- City/TownTax Freq: Annually
- County Tax: $890
- County Tax Freq: Annually
- Tax w/Assessment: $565,000
- Tax Amount: $4,760
- Tax Year: 2025
- Terms: Standard Sale
- Tax Total Finished Sq. Ft.: 1800
Disclosures and Reports
- Ownership: Fee Simple
- Exclusions: SEE EXCLUSIONS SHEET
- Inclusions: SEE INCLUSIONS SHEET
- Lot Number: 78
Listed by Keller Williams Realty, Megan Aitken and Keller Williams Realty, Cara Fiorillo
Sold by Thyme Real Estate Co LLC, Lisa Dawn Coleman