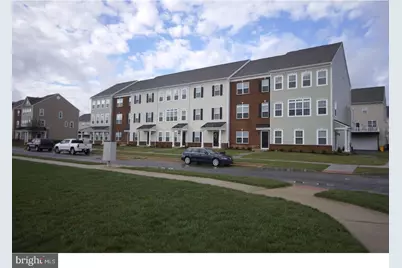
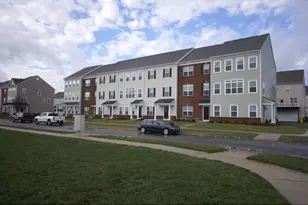
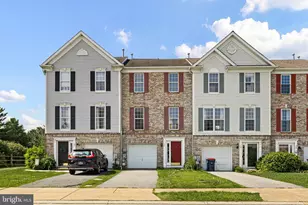
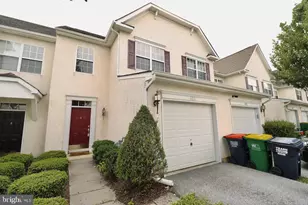
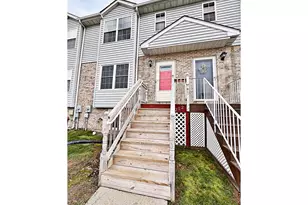
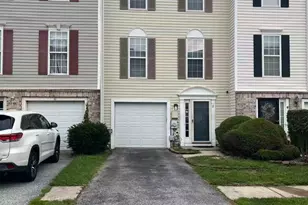
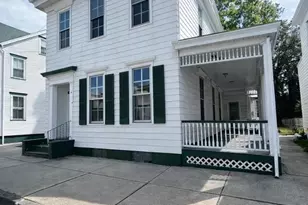
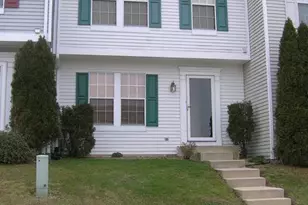
Full Property Details for 307 S Parkway Dr
General
- Rent: $2,600
- Status: Active
- Type: Townhouse
- Source: BrightMLSPhilly
- MLS ID: DENC2107144
- Updated: 8/3/2026
- Added to Site: 55 day(s) ago
Rental Information
- Max. Lease (Mths): 12
- Min. Lease (Mths): 12
- Rent Includes: HOA/Condo Fee, Lawn Service, Parking, Snow Removal
Interior
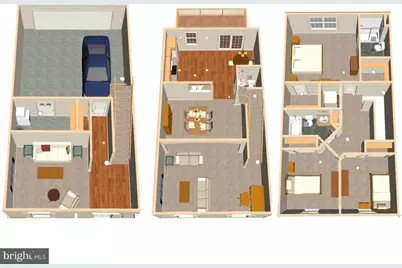
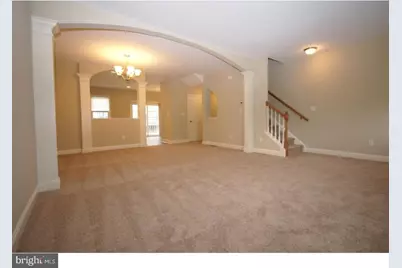
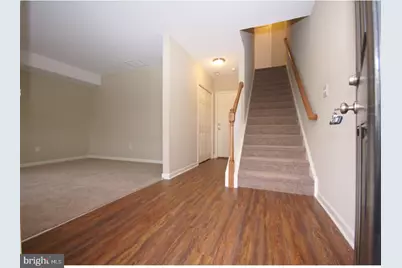
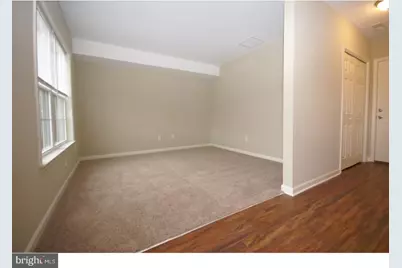
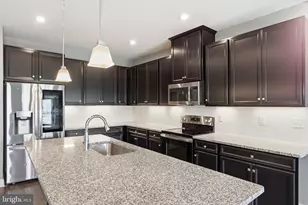
- Rooms/Areas: Living Room, Dining Room, Primary Bedroom, Bedroom 2, Kitchen, Family Room, Bedroom 1, Other, Bathroom 1
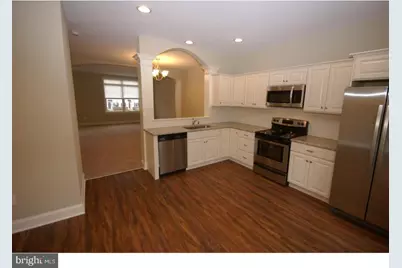
- Interior Features: Primary Bath(s), Breakfast Area
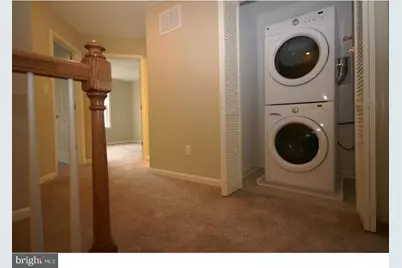
- Appliances: Range Hood, Refrigerator, Washer, Dryer, Dishwasher, Microwave
- Flooring: Wood, Fully Carpeted, Tile/Brick
Rooms
- Total Bathrooms: 3
- Full Bathrooms: 2
- Half Bathrooms: 1
- Upper Floor Baths: 2
- Upper - Full Baths: 2
- Main Floor Baths: 1
- Main - 1/2 Baths: 1
- Total Bedrooms: 3
- Bedrooms Upper: 3
Exterior
- Exterior Features: Sidewalks, Street Lights
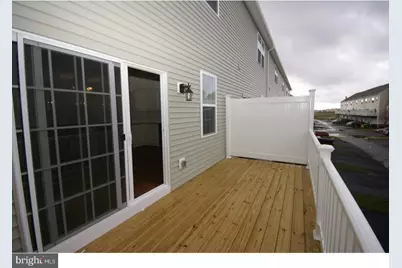
- Porch/Patio/Deck: Deck(s)
Parking
Location
- Area: South Of The Canal (30907)
- County: NEW CASTLE
- Subdivision: SOUTHRIDGE
- Cross Streets: Merimac
- Driving Directions: South Route 896/301 to Bunker Hill Road to left on Merimac to left into community
School Information
- School District: Appoquinimink
Community
- Pets Allowed: Yes
- Pets: Case by Case Basis
Heating & Cooling
- Central air: Yes
- Cooling Type: Central A/C
- Cooling Fuel: Natural Gas
- Heating Type: 90% Forced Air
- Heating Fuel: Natural Gas
- Water Heater: Electric
Utilities
- Sewer: Public Sewer
- Water: Public
- Utility Description: Cable TV Available, Phone Available, Electric Available
Structural Information
- Architectural Style: Traditional
- Structure Type: Interior Row/Townhouse
- Model: Bridgeport
- Construction: Vinyl Siding
- Basement: Yes
- Basement Desc.: Full, Fully Finished
- Foundation: Concrete Perimeter
- Stories Description: Main, Upper 1
- Square Feet: 2,200
- Sq. Ft. Source: Estimated
- Living Area: 2,200 Sq. Ft.
- Finished Above Grnd: 2,200 Sq. Ft.
- Year Built: 2016
- Year Built Source: Estimated
- Property Condition: Excellent
Lot Features
- Lot Size (Acres): 0.05
- Lot Size (Sq. Ft.): 2,178
- Lot Size Source: Estimated
- Lot Dimensions: 0 x 0
- Zoning: RESIDENTIAL
Financial Considerations
- Price Per Sq. Ft.: $1.18
- Security Deposit: $2,800
- Tenant Pays: Cable TV, Cooking Fuel, Electricity, Gas, Heat, Hot Water, Internet, Utilities - All
Disclosures and Reports
- Ownership: Other
- Inclusions: Washer, Dryer, Refrigerator, Microwave, Dryer, Dishwasher, Microwave
Listed by RE/MAX Independence, Lisa Vance