This is a carousel with tiles that activate property listing cards. Use the previous and next buttons to navigate.
1/1
$665,000
This is a carousel with tiles that activate property listing cards. Use the previous and next buttons to navigate.
1/1
Property Description
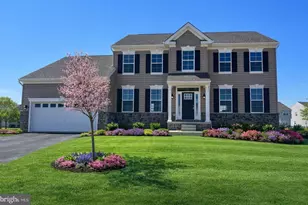
Welcome to the kind of home that rarely becomes available and even more rarely checks every box. Nestled on a half an acre at the end of a quiet cul-de-sac in one of Middletown's most desirable locations, this stunning property offers the perfect blend of luxury, comfort, and everyday functionality. Just minutes from Coleman's Christmas Tree Farm, you'll enjoy the charm of country living while remaining close to everything Middletown has to offer. From the moment you step inside, you're greeted by soaring ceilings, hardwood flooring, and an abundance of natural light pouring through oversized windows. Remote-controlled blinds on the upper living room windows add both convenience and sophistication, allowing you to effortlessly manage natural light throughout the day. The thoughtfully designed main level features new LVP flooring throughout, a formal sitting room, elegant dining room, dedicated office, and a beautifully updated kitchen that serves as the heart of the home. Recent additions of a spacious walk-in pantry and dedicated laundry room provide the functionality today's buyers crave while enhancing everyday living. Upstairs, you'll find four generously sized bedrooms, all complemented by newly installed luxury vinyl plank flooring that offers both style and durability. The primary suite is a true retreat, featuring a stunning wood-accent ceiling, electric fireplace, private sitting area, and a beautifully remodeled spa-inspired bathroom completed in 2020. The hall bathroom has also been updated within the last five months, ensuring modern finishes and peace of mind for years to come. The unfinished basement offers incredible potential and is already plumbed for an additional bathroom, making future expansion even easier. Whether you envision a home theater, gym, recreation room, guest suite, or additional living space, the possibilities are endless. Step outside and discover your own private backyard resort. Designed for entertaining and relaxation alike, this outdoor oasis features an inground pool with a brand-new liner installed in 2025, a screened-in porch, expansive patio, outdoor fireplace, storage shed, and plenty of green space to enjoy. Whether you're hosting summer pool parties, fall gatherings around the fire, or peaceful evenings under the stars, this backyard was built for making memories. Beyond the cosmetic updates, this home offers valuable improvements that enhance efficiency and comfort, including a whole-house water filtration system, solar panels to help offset energy costs (10 years remain on lease), and a roof that is only six years old. Luxury, space, privacy, and thoughtful upgrades come together to create a property that is truly move-in ready. Homes offering this combination of indoor elegance, outdoor amenities, and future potential are exceptionally rare. This isn't just a home. It's the lifestyle you've been waiting for.
Full Property Details
Full Property Details for 310 E Thomas Ct
General
- Sold For: $665,000
- HOA FEE: $19/month
- HOA FEE FREQ.: Annually
- Taxes: $4,843 (2025)
- Status: Closed
- Type: Single Family
- Source: BrightMLSPhilly
- MLS ID: DENC2105316
- Added to Site: 71 day(s) ago
Interior
- Rooms/Areas: Living Room, Dining Room, Primary Bedroom, Bedroom 2, Bedroom 3, Bedroom 4, Kitchen, Family Room, Basement, Foyer, Office, Bathroom 2, Primary Bathroom, Screened Porch
- Fireplace: Yes
- Number of Fireplaces: 2
- Fireplace(s): Electric, Wood
Rooms
Bathrooms
- Total Bathrooms: 3
- Full Bathrooms: 2
- Half Bathrooms: 1
- Upper Floor Baths: 2
- Upper - Full Baths: 2
- Main Floor Baths: 1
- Main - 1/2 Baths: 1
Bedrooms
- Total Bedrooms: 4
- Bedrooms Upper: 4
Additional Information
- Pool: Yes
- Private Pool: Yes
Parking
- Garage: Yes
- Garage Spaces: 1
- Total Spaces: 6
- Parking Type: Attached Garage, Driveway
- Garage Description: Additional Storage Area, Garage - Side Entry, Garage Door Opener, Inside Access
Location
- Area: South Of The Canal (30907)
- County: NEW CASTLE
- Subdivision: THOMAS COVE
- Driving Directions: From Route 13, turn left onto Old State Road, take a left onto Thomas Landing Road, take a left onto Landing Road, take a right onto E Thomas Ct, house is on the right. Please use GPS for more accurate directions .
School Information
- School District: Appoquinimink
Community
- Association: Yes
Heating & Cooling
- Central air: Yes
- Cooling Type: Central A/C
- Cooling Fuel: Electric
- Heating Type: 90% Forced Air
- Heating Fuel: Natural Gas
- Water Heater: Electric
Utilities
- Sewer: Public Sewer
- Water: Public
Structural Information
- Architectural Style: Colonial
- Structure Type: Detached
- Construction: Vinyl Siding, Aluminum Siding
- Basement: Yes
- Basement Desc.: Unfinished, Poured Concrete
- Foundation: Concrete Perimeter
- Stories Description: Main, Upper 1
- Square Feet: 2,725
- Sq. Ft. Source: Assessor
- Living Area: 2,725 Sq. Ft.
- Finished Above Grnd: 2,725 Sq. Ft.
- Year Built: 2002
- Year Built Source: Assessor
Lot Features

- Lot Size (Acres): 0.53
- Lot Size (Sq. Ft.): 23,087
- Lot Size Source: Assessor
- Lot Dimensions: 108.00 x 200.00
- Zoning: NC21
Financial Considerations
- Price Per Sq. Ft.: $244.04
- Association Fee: $225
- Assoc Fee Freq.: Annually
- Assessment Year: 2025
- School Tax: $3,797
- City/TownTax Freq: Annually
- County Tax: $874
- County Tax Freq: Annually
- Tax w/Assessment: $554,400
- Tax Amount: $4,843
- Tax Year: 2025
- Terms: Standard Sale
- Tax Total Finished Sq. Ft.: 2725
Disclosures and Reports
- Ownership: Fee Simple
- Exclusions: Washer, dryer, personal property, fire pit on patio, outdoor bar, bird feeder
- Inclusions: All kitchen appliances, shed, poles with lights around fire pit (cemented in the ground), string lights and poles next to screened in porch, swings on patio
- Lot Number: 100
Get Pre-Approved Today
Schools
Schools serving 310 E Thomas Ct
School District:Appoquinimink School District
| Name | Grades | Distance |
|---|---|---|
Spring Meadow Early Childhood Center 611 Campus Drive, Townsend, DE 19734 | K- | 1.6 mi |
Old State Elementary School 580 Tony Marchio Drive, Townsend, DE 19734 | 1-5 | 1.7 mi |
Cantwell Bridge Middle School 550 Tony Marchio Drive, Townsend, DE 19734 | 6-8 | 1.6 mi |
Odessa High School 570 Tony Marchio Drive, Middletown, DE 19709 | 9-12 | 1.6 mi |
Disclaimer:
School attendance boundaries provided by ATTOM Data Solutions and are for reference only. Contact the school directly to verify enrollment eligibility.
Price & Sales History for 310 E Thomas Ct
Date
Details
Price
Change
Source
8/21/2026
Sold
$665,000
—
MLS
7/10/2026
Price Reduced
$665,000
-1.48%
MLS
6/19/2026
Listed
$675,000
—
MLS
Disclaimer: Historical sales information is derived from public records provided by the county offices. Information is not guaranteed and should be independently verified.
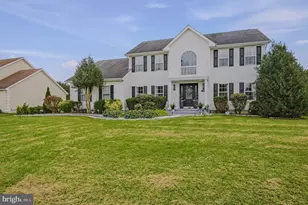
310 E Thomas Court, Middletown, DE 19709 (MLS# DENC2105316) is a Single Family property that was sold at $665,000 on August 21, 2026. This property was sold by Debbie Riley Geist from our Coastal Delaware Office.Want to learn more about 310 E Thomas Court? Do you have questions about finding other Single Family real estate for sale in Middletown? You can browse all Middletown real estate or contact a Coldwell Banker agent to request more information.