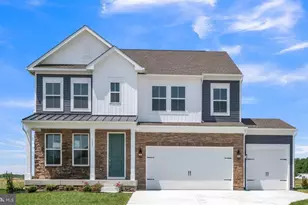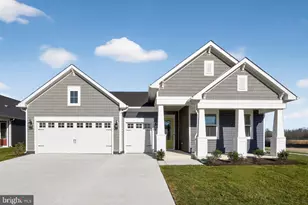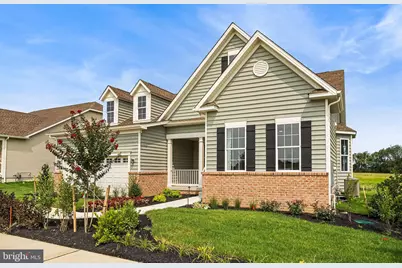
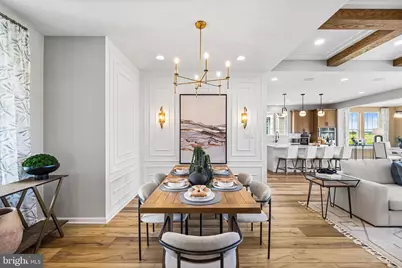
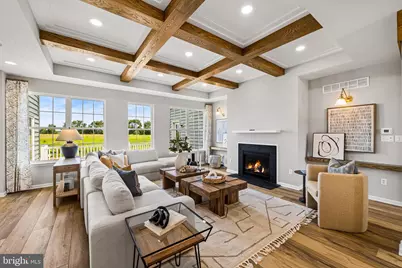
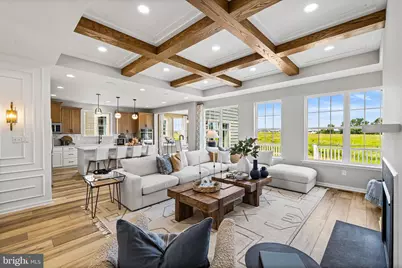
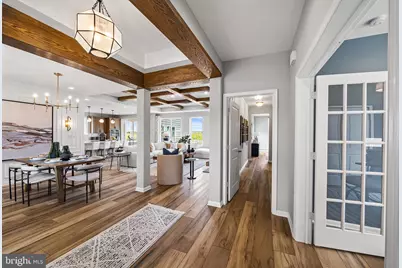
This is a carousel with tiles that activate property listing cards. Use the previous and next buttons to navigate.
$675,000
This is a carousel with tiles that activate property listing cards. Use the previous and next buttons to navigate.
Full Property Details for 3113 Schuman Dr
General
- Price: $675,000
- HOA FEE: $250/month
- Taxes: (2025)
- Status: Active
- Type: Single Family
- Source: BrightMLSPhilly
- MLS ID: DENC2066416
- Updated: 9/30/2026
- Added to Site: 791 day(s) ago
Interior
- Number of Rooms: 10
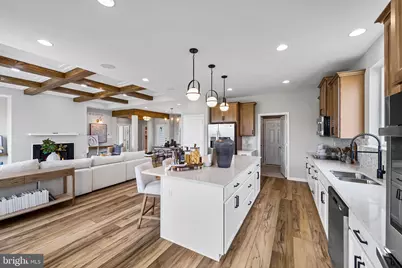
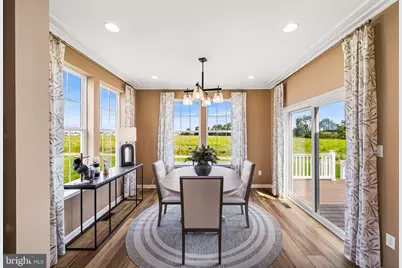
- Rooms/Areas: Kitchen, Bedroom 1, Sun/Florida Room, Great Room, Laundry, Office, Bathroom 1, Bathroom 2
- Interior Features: Combination Kitchen/Dining, Walk-in Closet(s)
- Fireplace: Yes
- Number of Fireplaces: 1
- Appliances: Cooktop, Built-In Microwave, Dishwasher, Disposal, Oven - Double, Stainless Steel Appliances, Refrigerator, Dryer - Electric, Washer
- Flooring: Luxury Vinyl Plank, Carpet
Rooms
Bathrooms
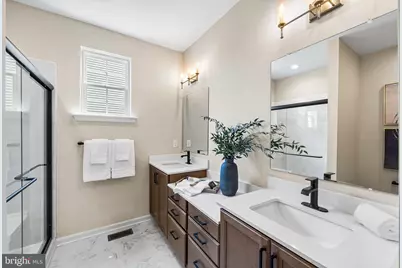
- Total Bathrooms: 2
- Full Bathrooms: 2
- Main Floor Baths: 2
- Main - Full Baths: 2
Bedrooms
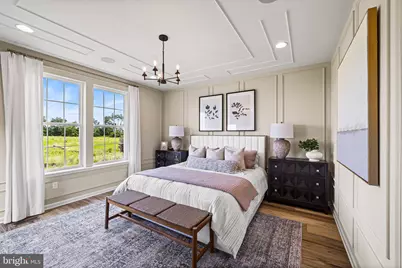
- Total Bedrooms: 2
- Bedrooms Main & Up: 2
Additional Information
- Shared Pool: Yes
- Pool: Yes
Exterior
- Exterior Features: Exterior Lighting, Lawn Sprinkler, Street Lights
Parking
- Garage: Yes
- Garage Spaces: 2
- Total Spaces: 2
- Parking Type: Attached Garage
- Garage Description: Garage Door Opener, Garage - Front Entry
Location
- Area: South Of The Canal (30907)
- County: NEW CASTLE
- Subdivision: VILLAGE OF BAYBERRY
- Cross Streets: Boyds Corner
- Driving Directions: Rte. 1 South to Exit 142 Boyds Corner Road to right at top of exit, to Rte. 896 North, go 2 miles to community of Bayberry South on the left. Model home is located at 3109 Schuman Drive Middletown DE 19709.
School Information
- School District: Appoquinimink
Community
- Association: Yes
- Assoc. Name: PREMIER PROPERTY MANAGEMENT
- Pets Allowed: Yes
- Pets: Number Limit
- Adult Community: Yes
Heating & Cooling
- Central air: Yes
- Cooling Type: Central A/C
- Cooling Fuel: Electric
- Heating Type: Forced Air
- Heating Fuel: Natural Gas
- Water Heater: Electric
Utilities
- Sewer: Public Sewer
- Water: Public
Structural Information
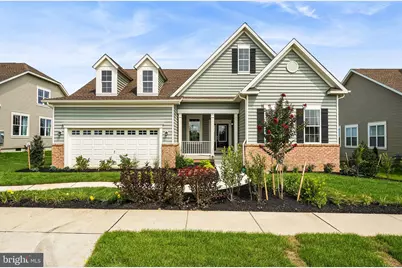
- Architectural Style: Ranch/Rambler
- Structure Type: Detached
- Builder: Blenheim AT BAYBERRY SOUTH LLC
- Model: Cooper II
- Construction: Brick, Stone, Vinyl Siding, Other
- Basement: Yes
- Basement Desc.: Unfinished
- Foundation: Concrete Perimeter
- Roof: Shingle
- Walls/Ceilings: 9'+ Ceilings, Dry Wall
- Windows: Energy Efficient, Screens
- Stories Description: Main
- Square Feet: 1,953
- Sq. Ft. Source: Estimated
- Living Area: 1,953 Sq. Ft.
- Finished Above Grnd: 1,953 Sq. Ft.
- Year Built: 2023
- Year Built Source: Estimated
- Property Condition: Excellent
Lot Features
- Lot Size (Acres): 0.21
- Lot Size (Sq. Ft.): 9,147
- Lot Size Source: Estimated
- Zoning: S
Green Features
- RFactor - Ceilings: R-38
- RFactor - Walls: R-19
Financial Considerations
- Price Per Sq. Ft.: $345.62
- Association Fee: $250
- Assoc Fee Freq.: Monthly
- Other Fee: $860
- Other Fee Freq.: One Time
- Tax Year: 2025
Disclosures and Reports
- Ownership: Fee Simple
Listed by Blenheim Marketing LLC, Brittany Stephens
Schools serving 3113 Schuman Dr
| Name | Grades | Distance |
|---|---|---|
Cedar Lane Early Childhood Center 1221 Cedar Lane Road, Middletown, DE 19709 | K- | 0.9 mi |
Cedar Lane Elementary School 1259 Cedar Lane Road, Middletown, DE 19709 | 1-5 | 0.9 mi |
Waters (Alfred G.) Middle School 1235 Cedar Lane Road, Middletown, DE 19709 | 6-8 | 1 mi |
Middletown High School 120 Silver Lake Road, Middletown, DE 19709 | 9-12 | 3.3 mi |
Price & Sales History for 3113 Schuman Dr
Tax History for 3113 Schuman Dr
Estimate the Cost for 3113 Schuman Dr
3113 Schuman Drive, Middletown, DE 19709 (MLS# DENC2066416) is a Single Family property with 2 bedrooms and 2 full bathrooms. 3113 Schuman Drive is currently listed for $675,000 and was received on August 11, 2024. Want to learn more about 3113 Schuman Drive? Do you have questions about finding other Single Family real estate for sale in Middletown? You can browse all Middletown real estate or contact a Coldwell Banker agent to request more information.