This is a carousel with tiles that activate property listing cards. Use the previous and next buttons to navigate.
1/1
$875,000
This is a carousel with tiles that activate property listing cards. Use the previous and next buttons to navigate.
1/1
Property Description
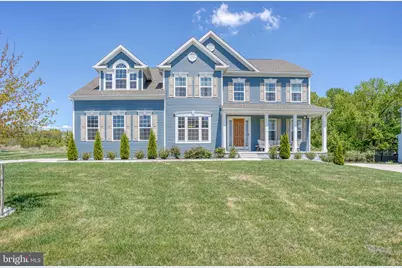
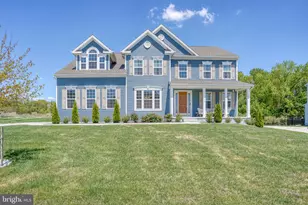
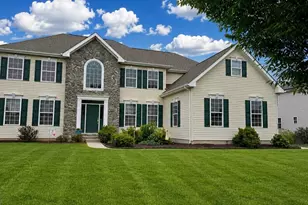
Nearly 4,900 finished square feet. A canal-backed half-acre-plus homesite. Built in 2024. Appoquinimink School District. This list price should grab your attention , 313 Dillon Circle is the rare Summit Pointe home where the math works as well as the walkthrough does. Tucked at the very back of the neighborhood on a premium 0.58-acre lot backing to canal property, this one comes with something you can't renovate in later: privacy, open views, and no rear neighbors. The inviting front porch, turned two-car garage, and extended driveway set the tone from the street. Inside, a dramatic two-story foyer and sweeping flared staircase take over. The main level reads like a model home someone actually finished - seamless luxury vinyl plank throughout, custom trim and window casings, crown molding and decorative millwork in the formal living and dining rooms, and oversized windows pulling light through every space. The kitchen is the argument. An 11-foot center island anchors the room, wrapped in quartz and surrounded by upgraded 42" cabinetry with crown molding, stainless steel appliances including a wall oven and built-in microwave, a statement range hood, and designer lighting. The breakfast area overlooks the backyard. The two-story family room opens to everything else - floor-to-ceiling custom accent walls, a modern gas fireplace, dramatic windows, elegant drapery, and designer lighting. A private office behind French doors solves the work-from-home question on the first floor, along with the laundry room. Upstairs, four generously sized bedrooms and three full baths include a well-designed Jack-and-Jill suite and a private en-suite bedroom of its own. The primary suite is practically its own floor plan: spacious sitting area, dual walk-in closets, and a spa-inspired bath with dual vanities, soaking tub, oversized glass-enclosed shower, and private water closet. The fully finished walk-out basement is where the square footage stops being a number and starts being useful - a large recreation area, a full bath, and multiple flexible rooms ready for guests, a home gym, or a second office, plus genuine storage. Outside, the expansive backyard is wide open and waiting. Pool, patio, outdoor kitchen - build what you want, with the canal as a permanent backdrop. Also worth noting: 9-foot ceilings on all three levels, dual-zone HVAC, first-floor laundry, and easy access to Rt. 896, shopping, and dining. Approx. 4,900 finished square feet, 4 bedrooms, 2 guest rooms, four full baths and a powder room. Two years young. $899,999. Homes in Summit Pointe don't usually come with this lot - at this price. Schedule your private showing before someone else does the math.
Full Property Details
Full Property Details for 313 Dillon Cir
General
- Sold For: $875,000
- HOA FEE: $100/month
- HOA FEE FREQ.: Annually
- Taxes: $5,316 (2025)
- Status: Closed
- Type: Single Family
- Source: BrightMLSPhilly
- MLS ID: DENC2110482
- Added to Site: 50 day(s) ago
Interior
- Rooms/Areas: Living Room, Dining Room, Sitting Room, Bedroom 2, Bedroom 3, Bedroom 4, Kitchen, Family Room, Breakfast Room, Bedroom 1, Laundry, Office, Recreation Room, Bonus Room
- Fireplace: Yes
- Number of Fireplaces: 1
- Flooring: Luxury Vinyl Plank, Carpet, Ceramic Tile
Rooms
Bathrooms
- Total Bathrooms: 5
- Full Bathrooms: 4
- Half Bathrooms: 1
- Upper Floor Baths: 3
- Upper - Full Baths: 3
- Main Floor Baths: 1
- Main - 1/2 Baths: 1
- Lower Floor Baths: 1
- Lower - Full Baths: 1
Bedrooms
- Total Bedrooms: 4
- Bedrooms Upper: 4
Additional Information
- Security/Safety: Security System
Parking
- Garage: Yes
- Garage Spaces: 2
- Total Spaces: 2
- Parking Type: Attached Garage, Driveway
- Garage Description: Garage - Side Entry
Location
- Area: South Of The Canal (30907)
- County: NEW CASTLE
- Subdivision: SUMMIT POINTE
- Driving Directions: GPS
School Information
- School District: Appoquinimink
Community
- Association: Yes
Heating & Cooling
- Central air: Yes
- Cooling Type: Central A/C
- Cooling Fuel: Electric
- Heating Type: Forced Air
- Heating Fuel: Natural Gas
- Water Heater: Electric
Utilities
- Sewer: Private Septic Tank
- Water: Public
Structural Information
- Architectural Style: Traditional
- Structure Type: Detached
- Construction: Vinyl Siding
- Basement: Yes
- Basement Desc.: Partially Finished
- Foundation: Permanent
- Stories Description: Lower 1, Main, Upper 1
- Square Feet: 4,885
- Sq. Ft. Source: Estimated
- Living Area: 4,885 Sq. Ft.
- Finished Above Grnd: 3,664 Sq. Ft.
- Finished Below Grnd: 1,221 Sq. Ft.
- Basement Finished: 80%
- Year Built: 2024
- Year Built Source: Estimated
Unit Information
Unit 1
- Bathrooms-Lower: 1
Lot Features
- Property View: Trees/Woods, Other
- Lot Size (Acres): 0.58
- Lot Size (Sq. Ft.): 25,265
- Lot Size Source: Estimated
- Zoning: S
Financial Considerations
- Price Per Sq. Ft.: $245.63
- Association Fee: $1,200
- Assoc Fee Freq.: Annually
- Assessment Year: 2025
- Tax w/Assessment: $658,600
- Tax Amount: $5,316
- Tax Year: 2025
- Terms: Standard Sale
Disclosures and Reports
- Ownership: Fee Simple
- Exclusions: See Inclusion/Exclusion
- Inclusions: See Inclusion/Exclusion
Listed by RE/MAX Advantage Realty, Richard Anibal
Sold by Empower Real Estate, LLC, Jonathan G Edler
Get Pre-Approved Today
Schools
Schools serving 313 Dillon Cir
School District:Appoquinimink School District
| Name | Grades | Distance |
|---|---|---|
Cedar Lane Early Childhood Center 1221 Cedar Lane Road, Middletown, DE 19709 | K- | 3.9 mi |
Meredith (Everett) Middle School 504 South Broad Street, Middletown, DE 19709 | 6-8 | 6.6 mi |
Appoquinimink High School 1080 Bunker Hill Road, Middletown, DE 19709 | 9-12 | 5.6 mi |
Disclaimer:
School attendance boundaries provided by ATTOM Data Solutions and are for reference only. Contact the school directly to verify enrollment eligibility.
Price & Sales History for 313 Dillon Cir
Date
Details
Price
Change
Source
10/23/2026
Sold
$875,000
-2.78%
MLS
9/04/2026
Listed
$899,999
—
MLS
Disclaimer: Historical sales information is derived from public records provided by the county offices. Information is not guaranteed and should be independently verified.
313 Dillon Circle, Middletown, DE 19709 (MLS# DENC2110482) is a Single Family property that was sold at $875,000 on October 23, 2026. Want to learn more about 313 Dillon Circle? Do you have questions about finding other Single Family real estate for sale in Middletown? You can browse all Middletown real estate or contact a Coldwell Banker agent to request more information.