This is a carousel with tiles that activate property listing cards. Use the previous and next buttons to navigate.
1/1
$675,000
This is a carousel with tiles that activate property listing cards. Use the previous and next buttons to navigate.
1/1
Property Description
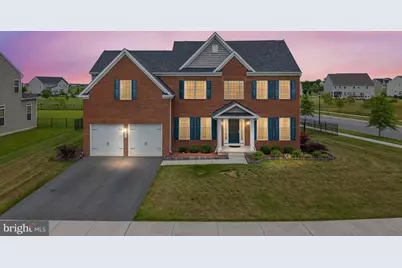
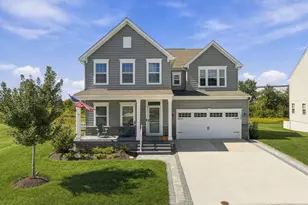
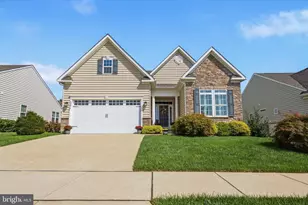
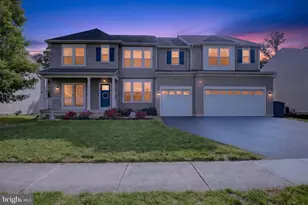
Nestled on a desirable corner lot in the sought-after community of St. Annes Estates, this exceptional 2019-built home showcases golf course views, elegant upgrades, and thoughtfully designed living spaces throughout. A stately brick facade and inviting curb appeal welcome you into a stunning two-story foyer accented by engineered hardwood flooring and an impressive hardwood staircase with iron balusters. Flanking the foyer, a private study provides the perfect work-from-home space while the formal living room seamlessly flows into the dining room, creating an ideal layout for entertaining. At the heart of the home, the beautifully appointed kitchen features granite countertops, an inviting center island offering additional prep space, and effortless access to the sunroom-an ideal extension of living space complete with a granite-topped half wall for additional dining seating. Just off the kitchen, the dining room with bay window offers the perfect setting for gatherings. The expanded family room is designed for comfort and entertaining alike, boasting tremendous living space, a soaring vaulted ceiling, and a cozy gas fireplace. A convenient laundry room and powder room complete the main level. Upstairs, the spacious primary suite serves as a private retreat with a vaulted ceiling, sitting room, and walk-in closets. The recently updated primary bathroom offers spa-like comfort with a beautifully tiled shower, soaking tub, and updated double vanity. Three additional generously sized bedrooms complete the upper level. The finished walkout basement expands the home's versatility, featuring a custom-built wet bar, recreation area, full bathroom, and convenient access to the rear yard via walkout staircase. Step outside to enjoy the fenced backyard featuring a poured concrete patio and dedicated mulched playset area, all while enjoying scenic golf course surroundings. Residents of St. Annes Estates enjoy exceptional community amenities including walking trails, a gazebo, playground, sand volleyball court, basketball court, and wall ball area. Golf enthusiasts will appreciate access to the 18-hole golf course and clubhouse featuring the popular Lore Woodfyre and Highlands Whiskey Bar, while optional membership to the St. Annes Club Pool offers even more opportunities for recreation and relaxation.
Full Property Details
Full Property Details for 315 Creighton Dr
General
- Sold For: $675,000
- HOA FEE: $17/month
- HOA FEE FREQ.: Annually
- Taxes: $6,565 (2025)
- Status: Closed
- Type: Single Family
- Source: BrightMLSPhilly
- MLS ID: DENC2103678
- Added to Site: 91 day(s) ago
Interior
- Fireplace: Yes
- Number of Fireplaces: 1
Rooms
Bathrooms
- Total Bathrooms: 4
- Full Bathrooms: 3
- Half Bathrooms: 1
- Upper Floor Baths: 2
- Upper - Full Baths: 2
- Main Floor Baths: 1
- Main - 1/2 Baths: 1
- Lower Floor Baths: 1
- Lower - Full Baths: 1
Bedrooms
- Total Bedrooms: 4
- Bedrooms Upper: 4
Additional Information
- Shared Pool: Yes
- Pool: Yes
Parking
- Garage: Yes
- Garage Spaces: 2
- Total Spaces: 2
- Parking Features: Asphalt Driveway
- Parking Type: Attached Garage
- Garage Description: Garage - Front Entry, Inside Access
Location
- Area: South Of The Canal (30907)
- County: NEW CASTLE
- Subdivision: ESTATES AT ST ANNE
- Driving Directions: From Route 71 in Townsend turn onto Green Giant Rd. Turn Right onto St. Anne's Blvd. Turn Left onto Creighton Dr. Home is on Right.
- City Limits: Yes
School Information
- School District: Appoquinimink
- Elementary School: Bunker Hill
- Middle School: Everett Meredith
- High School: Appoquinimink
Community
- Association: Yes
- Assoc. Name: ESTATES AT ST ANNES HOA
Heating & Cooling
- Central air: Yes
- Cooling Type: Central A/C
- Cooling Fuel: Electric
- Heating Type: Forced Air
- Heating Fuel: Natural Gas
- Water Heater: Tankless, Natural Gas
Utilities
- Sewer: Public Sewer
- Water: Public
Structural Information
- Architectural Style: Colonial
- Structure Type: Detached
- Builder: LC Homes
- Construction: Brick, Vinyl Siding, Aluminum Siding
- Basement: Yes
- Basement Desc.: Full, Walkout Stairs, Poured Concrete, Partially Finished
- Foundation: Concrete Perimeter
- Stories Description: Lower 1, Main, Upper 1
- Square Feet: 4,600
- Sq. Ft. Source: Estimated
- Living Area: 4,600 Sq. Ft.
- Finished Above Grnd: 3,750 Sq. Ft.
- Finished Below Grnd: 850 Sq. Ft.
- Year Built: 2019
- Year Built Source: Assessor
Unit Information
Unit 1
- Bathrooms-Lower: 1
Lot Features
- Lot Size (Acres): 0.37
- Lot Size (Sq. Ft.): 16,117
- Lot Size Source: Assessor
- Zoning: 23R-1B
Financial Considerations
- Price Per Sq. Ft.: $182.67
- Association Fee: $200
- Assoc Fee Freq.: Annually
- Assessment Year: 2025
- School Tax: $4,329
- City/TownTax: $1,897
- City/TownTax Freq: Annually
- County Tax: $339
- County Tax Freq: Annually
- Tax w/Assessment: $632,200
- Tax Amount: $6,565
- Tax Year: 2025
- Terms: Standard Sale
- Tax Total Finished Sq. Ft.: 3750
Disclosures and Reports
- Ownership: Fee Simple
- Exclusions: Personal Items
- Inclusions: Custom Basement Bar
- Lot Number: 26
Listed by Crown Homes Real Estate, George Herbert Larson III
Sold by Compass, Andrea L Harrington and Compass, Marissa M Binkley

Get Pre-Approved Today
Schools
Schools serving 315 Creighton Dr
School District:Appoquinimink School District
| Name | Grades | Distance |
|---|---|---|
Townsend Early Childhood Center 10 Brook Ramble Lane, Townsend, DE 19734 | K- | 2.6 mi |
Bunker Hill Elementary School 1070 Bunker Hill Road, Middletown, DE 19709 | 1-5 | 3.1 mi |
Meredith (Everett) Middle School 504 South Broad Street, Middletown, DE 19709 | 6-8 | 2.3 mi |
Appoquinimink High School 1080 Bunker Hill Road, Middletown, DE 19709 | 9-12 | 3.1 mi |
Disclaimer:
School attendance boundaries provided by ATTOM Data Solutions and are for reference only. Contact the school directly to verify enrollment eligibility.
Price & Sales History for 315 Creighton Dr
Date
Details
Price
Change
Source
7/23/2026
Sold
$675,000
-1.46%
MLS
6/27/2026
Price Reduced
$685,000
-2.84%
MLS
6/18/2026
Price Reduced
$705,000
-1.4%
MLS
6/11/2026
Price Reduced
$715,000
-2.72%
MLS
6/02/2026
Listed
$735,000
—
MLS
Disclaimer: Historical sales information is derived from public records provided by the county offices. Information is not guaranteed and should be independently verified.
315 Creighton Drive, Middletown, DE 19709 (MLS# DENC2103678) is a Single Family property that was sold at $675,000 on July 23, 2026. Want to learn more about 315 Creighton Drive? Do you have questions about finding other Single Family real estate for sale in Middletown? You can browse all Middletown real estate or contact a Coldwell Banker agent to request more information.