This is a carousel with tiles that activate property listing cards. Use the previous and next buttons to navigate.
1/1
$860,000
This is a carousel with tiles that activate property listing cards. Use the previous and next buttons to navigate.
1/1
Property Description
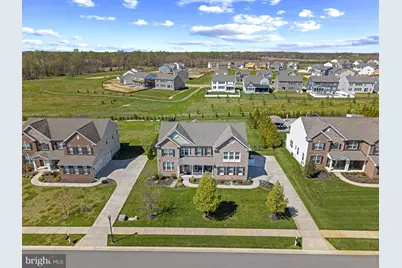
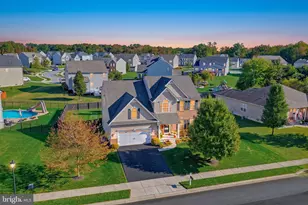
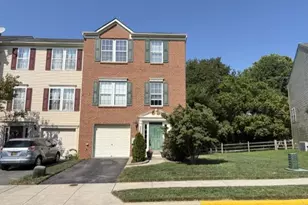
Welcome to 329 Price Drive, located in the prestigious Estates at Cedar Lane within the highly sought-after Appoquinimink School District. Rarely do estate homes of this size and caliber become available. Situated on a sprawling ½-acre lot, this stunning brick-front residence offers approximately 3,825 square feet of living space, with an enormous unfinished basement that provides the potential to expand to nearly 6,000 total square feet. Step inside to a grand two-story foyer that sets the tone for the entire home. The main level features a formal living room, formal dining room, private home office, double coat closet, and a convenient powder room. The centerpiece of the home is the breathtaking two-story family room highlighted by a floor-to-ceiling stone fireplace. The chef's kitchen is truly a dream, complete with custom farmhouse-style cabinetry, granite countertops, ceramic tile backsplash, stainless steel appliances, a massive center island, and a bright and inviting morning room. Additional main-level conveniences include a mudroom with double-door pantry and a spacious walk-in laundry room. Upstairs, you'll find four generously sized bedrooms and three full bathrooms. Bedrooms 1 and 2 share a Jack-and-Jill bath, while Bedroom 3 enjoys its own private en-suite. The owner's suite is a true retreat, featuring a tray ceiling, sunken sitting area, expansive walk-in closet, and a luxurious spa-style bathroom with dual vanities, soaking tub, separate shower, and private water closet. The unfinished walkout basement offers endless possibilities, already equipped with a rough-in for a full bathroom and a double-wide staircase exit-perfect for creating additional living space such as a home theater, gym, recreation room, or guest suite. Outdoor living is just as impressive. Step through the morning room to a custom-built 20x26 oversized deck, featuring dual staircases, exterior lighting, and a gazebo, making it ideal for entertaining or relaxing. Additional upgrades by the current owner include: Hardwired security camera system with monitor (mobile accessible) Full-lot irrigation system Custom trim and detailed woodwork throughout Professionally installed epoxy garage flooring Black aluminum fencing enclosing the rear yard Opportunities like this are rare-a true estate home on a premium lot in Appoquinimink School District offering space, upgrades, and endless potential.
Full Property Details
Full Property Details for 329 Price Dr
General
- Sold For: $860,000
- HOA FEE: $117/month
- HOA FEE FREQ.: Quarterly
- Taxes: $7,338 (2025)
- Status: Closed
- Type: Single Family
- Source: BrightMLSPhilly
- MLS ID: DENC2100730
- Added to Site: 99 day(s) ago
Interior
- Rooms/Areas: Living Room, Dining Room, Primary Bedroom, Sitting Room, Bedroom 2, Bedroom 3, Kitchen, Family Room, Library, Breakfast Room, Bedroom 1, Other, Attic
- Interior Features: Primary Bath(s), Kitchen - Island, Butlers Pantry, Bathroom - Stall Shower, Dining Area
- Fireplace: Yes
- Number of Fireplaces: 1
- Fireplace(s): Stone
- Appliances: Oven - Double
- Flooring: Wood, Fully Carpeted
Rooms
Bathrooms
- Total Bathrooms: 4
- Full Bathrooms: 3
- Half Bathrooms: 1
- Upper Floor Baths: 3
- Upper - Full Baths: 3
- Main Floor Baths: 1
- Main - 1/2 Baths: 1
Bedrooms
- Total Bedrooms: 4
- Bedrooms Upper: 4
Additional Information
- Security/Safety: Exterior Cameras, Surveillance Sys, Security System
Exterior
- Exterior Features: Sidewalks, Street Lights, Underground Lawn Sprinkler
- Porch/Patio/Deck: Deck(s), Porch(es)
Parking
- Total Spaces: 6
- Parking Features: Concrete Driveway
- Parking Type: Driveway
Location
- Area: South Of The Canal (30907)
- County: NEW CASTLE
- Subdivision: ESTATES AT CEDAR LN
- Cross Streets: Rosenberger Dr
- Driving Directions: Boyds Corner Rd to Cedar Lane Road to Coverdale Rd to Berton Ct to Price Dr
School Information
- School District: Appoquinimink
- Elementary School: Cedar Lane
- Middle School: Alfred G. Waters
- High School: Middletown
Community
- Association: Yes
- Assoc. Name: ESTATES AT CEDAR LANE
- Assoc. Fees Include: Common Area Maintenance, Insurance, Management, Reserve Funds, Snow Removal, Trash
Heating & Cooling
- Central air: Yes
- Cooling Type: Central A/C
- Cooling Fuel: Natural Gas
- Heating Type: Forced Air
- Heating Fuel: Natural Gas
- Water Heater: Electric
Utilities
- Sewer: Public Sewer
- Water: Public
Structural Information
- Architectural Style: Colonial
- Structure Type: Detached
- Builder: K HOVNANIAN HOMES
- Model: COLORADO
- Construction: Brick, Vinyl Siding, Aluminum Siding
- Basement: Yes
- Basement Desc.: Full, Heated, Rough Bath Plumb, Walkout Stairs, Windows, Unfinished
- Foundation: Concrete Perimeter
- Walls/Ceilings: 9'+ Ceilings
- Stories Description: Main, Upper 1
- Square Feet: 3,856
- Sq. Ft. Source: Estimated
- Living Area: 3,856 Sq. Ft.
- Finished Above Grnd: 3,856 Sq. Ft.
- Year Built: 2017
- Year Built Source: Assessor
Lot Features
- Lot Size (Acres): 0.46
- Lot Size (Sq. Ft.): 20,038
- Lot Size Source: Assessor
- Zoning: S
- Fencing (Description): Aluminum
Green Features
- RFactor - Ceilings: R49
- RFactor - Walls: R15
Financial Considerations
- Price Per Sq. Ft.: $230.78
- Association Fee: $350
- Assoc Fee Freq.: Quarterly
- Assessment Year: 2025
- School Tax: $5,754
- City/TownTax Freq: Annually
- County Tax: $1,324
- County Tax Freq: Annually
- Tax w/Assessment: $840,200
- Tax Amount: $7,338
- Tax Year: 2025
- Terms: Standard Sale
- Tax Total Finished Sq. Ft.: 3825
Disclosures and Reports
- Ownership: Fee Simple
- Lot Number: 25
Listed by RE/MAX Associates, KEITH J LAWSON
Sold by Coldwell Banker Chesapeake Real Estate Company, Terri L Kulp

Get Pre-Approved Today
Schools
Schools serving 329 Price Dr
School District:Appoquinimink School District
| Name | Grades | Distance |
|---|---|---|
Cedar Lane Early Childhood Center 1221 Cedar Lane Road, Middletown, DE 19709 | K- | 1.1 mi |
Cedar Lane Elementary School 1259 Cedar Lane Road, Middletown, DE 19709 | 1-5 | 1.1 mi |
Waters (Alfred G.) Middle School 1235 Cedar Lane Road, Middletown, DE 19709 | 6-8 | 1.1 mi |
Middletown High School 120 Silver Lake Road, Middletown, DE 19709 | 9-12 | 2.8 mi |
Disclaimer:
School attendance boundaries provided by ATTOM Data Solutions and are for reference only. Contact the school directly to verify enrollment eligibility.
Price & Sales History for 329 Price Dr
Date
Details
Price
Change
Source
6/26/2026
Sold
$860,000
-3.36%
MLS
5/14/2026
Price Reduced
$889,900
-1.11%
MLS
4/28/2026
Price Reduced
$899,900
-2.71%
MLS
4/15/2026
Listed
$925,000
—
MLS
Disclaimer: Historical sales information is derived from public records provided by the county offices. Information is not guaranteed and should be independently verified.
329 Price Drive, Middletown, DE 19709 (MLS# DENC2100730) is a Single Family property that was sold at $860,000 on June 26, 2026. Want to learn more about 329 Price Drive? Do you have questions about finding other Single Family real estate for sale in Middletown? You can browse all Middletown real estate or contact a Coldwell Banker agent to request more information.