This is a carousel with tiles that activate property listing cards. Use the previous and next buttons to navigate.
1/1
$559,250
This is a carousel with tiles that activate property listing cards. Use the previous and next buttons to navigate.
1/1
Property Description
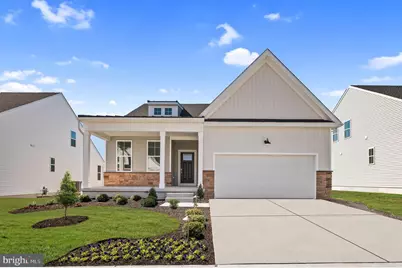
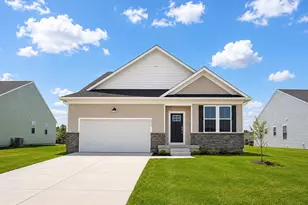
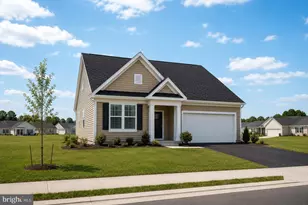
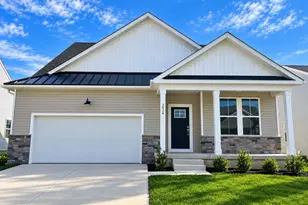
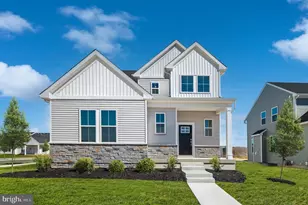
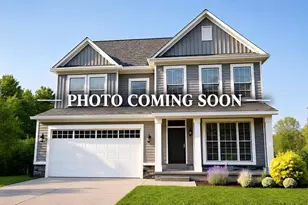
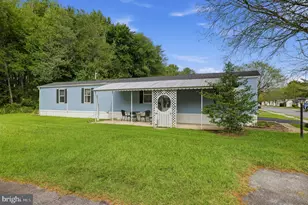
*MOVE-IN READY!! NEW CONSTRUCTION WITHOUT THE TYPICAL WAIT* This stunning Sonoma single-family home is now available for a quick move-in! With a spacious single-level floorplan, it truly stands out in the neighborhood. Featuring three bedrooms and two full bathrooms on the mail floor. The primary suite offers generous closet space with two walk-in closets and an en suite bath. The added sunroom extension extends the home, creating the perfect space for entertaining guests. The gourmet kitchen is equipped with stainless steel appliances, sleek quartz countertops, 42'' white and pewter maple cabinetry with hardware, wall oven and gas cooktop for all your culinary needs! Plus, the partially finished basement provides ample possibilities with its own full bathroom. Step outside to enjoy the deck off the sunroom, ideal for relaxing or hosting gatherings. This home offers both elegance and practicality, making it an exceptional choice! About the Community: This vibrant 55+ ðšðœðð¢ð¯ðž ðšðð®ð¥ð neighborhood is designed for your best life, offering everything you need to stay active, connected, and relaxed. The community will have a 5,400-square-foot clubhouse, pickleball and tennis courts, bocce, a sparkling swimming pool, a state-of-the-art fitness center, and more, there will be no shortage of activities to enjoy. Plus, with lawn care, snow removal, and trash and recycling included, you can spend your time doing what you love instead of worrying about upkeep! *Pictures similar homesite- actual options and finishes vary per homesite. Please see New Home Consultant for details. Taxes to be assessed after settlement. If using a Realtor: the agent's client must acknowledge on their first interaction with Lennar that they are being represented by a Realtor, and the Realtor must accompany their client on their first visit. For appointments and open houses, please visit the model home located at 2405 Greyfriar Loop.
Full Property Details
Full Property Details for 3315 Rookery Ln
General
- Sold For: $559,250
- HOA FEE: $170/month
- Taxes: (2026)
- Status: Closed
- Type: Single Family
- Source: BrightMLSPhilly
- MLS ID: DENC2107600
- Added to Site: 95 day(s) ago
Interior
- Rooms/Areas: Basement
- Fireplace: Yes
- Number of Fireplaces: 1
Rooms
Bathrooms
- Total Bathrooms: 3
- Full Bathrooms: 3
- Main Floor Baths: 2
- Main - Full Baths: 2
- Lower Floor Baths: 1
- Lower - Full Baths: 1
Bedrooms
- Total Bedrooms: 3
- Bedrooms Main & Up: 3
Additional Information
- Shared Amenities: Pool - Outdoor, Club House, Tennis Courts, Common Grounds, Exercise Room, Fitness Center
- Shared Pool: Yes
- Pool: Yes
Parking
- Garage: Yes
- Garage Spaces: 2
- Total Spaces: 4
- Parking Type: Attached Garage, Driveway
- Garage Description: Garage - Front Entry
Location
- Area: South Of The Canal (30907)
- County: NEW CASTLE
- Subdivision: VENUE AT WINCHELSEA
- Driving Directions: Google Maps: Venue at Winchelsea 55+ Take exit 9 for Jamison Corner Rd from 301, at the traffic circle, take the 3rd exit onto Jamison Corner Rd., At the traffic circle, take the 1st exit and stay on Jamison Corner Rd. Turn left onto Winchelsea Pkwy. The Welcome Home Center is at the front of the community located at 2405 Greyfriar Loop.
School Information
- School District: Appoquinimink
Community
- Association: Yes
- Assoc. Fees Include: Lawn Maintenance, Snow Removal
- Pets Allowed: Yes
- Pets: Cats OK, Dogs OK, Number Limit
- Adult Community: Yes
Heating & Cooling
- Central air: Yes
- Cooling Type: Ceiling Fan(s), Central A/C
- Cooling Fuel: Natural Gas
- Heating Type: Central
- Heating Fuel: Natural Gas
- Water Heater: Tankless
Utilities
- Sewer: Public Sewer
- Water: Public
Structural Information
- Architectural Style: Traditional
- Structure Type: Detached
- Model: Sonoma
- Construction: Stone, Vinyl Siding
- Basement: Yes
- Basement Desc.: Partially Finished
- Foundation: Concrete Perimeter
- Stories Description: Lower 1, Main
- Square Feet: 3,202
- Sq. Ft. Source: Estimated
- Living Area: 2,065 Sq. Ft.
- Finished Above Grnd: 2,065 Sq. Ft.
- Year Built: 2026
- Year Built Source: Estimated
- Property Condition: Excellent
Unit Information
Unit 1
- Bathrooms-Lower: 1
Lot Features
- Lot Size Source: Estimated
- Zoning: RESIDENTIAL
Financial Considerations
- Price Per Sq. Ft.: $280.51
- Association Fee: $170
- Assoc Fee Freq.: Monthly
- Tax Year: 2026
- Terms: Standard Sale
Disclosures and Reports
- Ownership: Fee Simple
Listed by Atlantic Five Realty, David Vasso
Sold by Patterson-Schwartz-Newark, Constance Berry
Get Pre-Approved Today
Schools
Schools serving 3315 Rookery Ln
School District:Appoquinimink School District
| Name | Grades | Distance |
|---|---|---|
Cedar Lane Early Childhood Center 1221 Cedar Lane Road, Middletown, DE 19709 | K- | 0.8 mi |
Cedar Lane Elementary School 1259 Cedar Lane Road, Middletown, DE 19709 | 1-5 | 0.9 mi |
Waters (Alfred G.) Middle School 1235 Cedar Lane Road, Middletown, DE 19709 | 6-8 | 0.9 mi |
Middletown High School 120 Silver Lake Road, Middletown, DE 19709 | 9-12 | 4.1 mi |
Disclaimer:
School attendance boundaries provided by ATTOM Data Solutions and are for reference only. Contact the school directly to verify enrollment eligibility.
Price & Sales History for 3315 Rookery Ln
Date
Details
Price
Change
Source
10/05/2026
Sold
$559,250
-3.45%
MLS
7/21/2026
Listed
$579,250
—
MLS
Disclaimer: Historical sales information is derived from public records provided by the county offices. Information is not guaranteed and should be independently verified.
3315 Rookery Lane, Middletown, DE 19709 (MLS# DENC2107600) is a Single Family property that was sold at $559,250 on October 05, 2026. Want to learn more about 3315 Rookery Lane? Do you have questions about finding other Single Family real estate for sale in Middletown? You can browse all Middletown real estate or contact a Coldwell Banker agent to request more information.