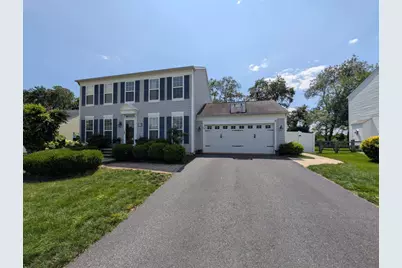
Full Property Details for 34 W Minglewood Dr
General
- Sold For: $610,000
- Taxes: $4,271 (2025)
- Status: Closed
- Type: Single Family
- Source: BrightMLSPhilly
- MLS ID: DENC2106410
- Added to Site: 76 day(s) ago
Interior
- Interior Features: Attic, Bar, Bathroom - Stall Shower, Ceiling Fan(s), Kitchen - Eat-In, Pantry, Walk-in Closet(s)
- Fireplace: Yes
- Number of Fireplaces: 2
- Fireplace(s): Electric, Gas/Propane
- Flooring: Carpet, Concrete, Luxury Vinyl Plank, Heated, Ceramic Tile
Rooms
- Total Bathrooms: 4
- Full Bathrooms: 3
- Half Bathrooms: 1
- Upper Floor Baths: 2
- Upper - Full Baths: 2
- Main Floor Baths: 1
- Main - 1/2 Baths: 1
- Lower Floor Baths: 1
- Lower - Full Baths: 1
- Total Bedrooms: 4
- Bedrooms Upper: 4
Additional Information
- Pool: Yes
- Private Pool: Yes
- Pool Description: In Ground
- Equipment: Negotiable
Exterior
- Exterior Features: Hot Tub
- Porch/Patio/Deck: Deck(s), Patio(s)
Parking
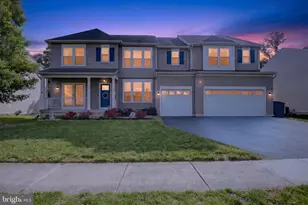
- Garage: Yes
- Garage Spaces: 2
- Total Spaces: 6
- Parking Features: Asphalt Driveway, Electric Vehicle Charging Station(s)
- Parking Type: Driveway, Attached Garage
- Garage Description: Garage - Front Entry
Location
- Area: South Of The Canal (30907)
- County: NEW CASTLE
- Subdivision: CRICKLEWOOD
- Driving Directions: Turn onto Garcia Drive from Summit Bridge Road. Continue to stop sign. Turn right onto East Minglewood Drive. Turn left onto West Minglewood Drive. Continue around the bend until you arrive at the destination, on the right.
- Location Details: Suburban
- City Limits: Yes
School Information
- School District: Appoquinimink
Heating & Cooling
- Central air: Yes
- Cooling Type: Central A/C
- Cooling Fuel: Electric
- Heating Type: Forced Air
- Heating Fuel: Natural Gas
- Water Heater: Natural Gas
Utilities
- Sewer: Public Sewer
- Water: Public
Structural Information
- Architectural Style: Colonial
- Structure Type: Detached
- Construction: Concrete, Vinyl Siding, Stick Built
- Basement: Yes
- Basement Desc.: Partially Finished, Poured Concrete, Sump Pump
- Foundation: Active Radon Mitigation, Concrete Perimeter, Slab
- Roof: Asphalt
- Walls/Ceilings: Dry Wall
- Stories Description: Lower 1, Main, Upper 1
- Square Feet: 2,925
- Sq. Ft. Source: Estimated
- Living Area: 2,925 Sq. Ft.
- Finished Above Grnd: 2,125 Sq. Ft.
- Finished Below Grnd: 800 Sq. Ft.
- Basement Finished: 80%
- Year Built: 2001
- Year Built Source: Estimated
Unit Information
Lot Features
- Lot Size (Acres): 0.25
- Lot Size (Sq. Ft.): 10,890
- Lot Size Source: Estimated
- Zoning: 23R-1A
- Fencing (Description): Fully, Vinyl, Wood
Financial Considerations
- Price Per Sq. Ft.: $281.88
- Assessment Year: 2025
- School Tax: $3,601
- City/TownTax: $330
- City/TownTax Freq: Annually
- County Tax: $339
- County Tax Freq: Annually
- Tax w/Assessment: $586,100
- Tax Amount: $4,271
- Tax Year: 2025
- Terms: Standard Sale
Disclosures and Reports
- Ownership: Fee Simple
- Exclusions: Washer & Dryer. All personal property.
- Inclusions: 4 mounted TVs. 8 TV wall brackets. Pool Table in basement. Murphy bed in basement. Ceiling fans. Hot tub.
- Lot Number: 35
Listed by Mary Peirson Realty, Robert Aaron Willoughby III
Sold by Patterson-Schwartz-Middletown, Robert D Watlington Jr.



![[Address not provided], Middletown, DE 19709 - Photo 1](https://m1.cbhomes.com/p/339/DENC2110414/969e451301D44D7/s23cc.webp)








![[Address not provided], Townsend, DE 19734 - Photo 1](https://m1.cbhomes.com/p/339/DENC2109024/B3D4bb37798449E/s23cc.webp)
