This is a carousel with tiles that activate property listing cards. Use the previous and next buttons to navigate.
1/23
$519,900
This is a carousel with tiles that activate property listing cards. Use the previous and next buttons to navigate.
1/23
Property Description
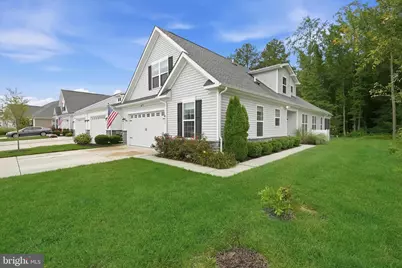
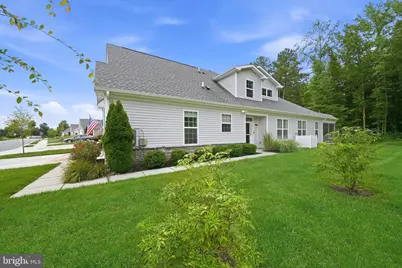
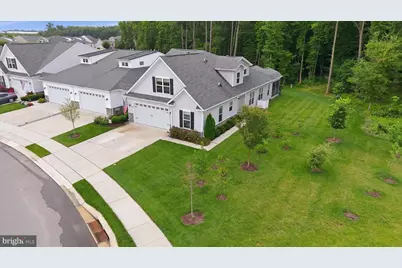
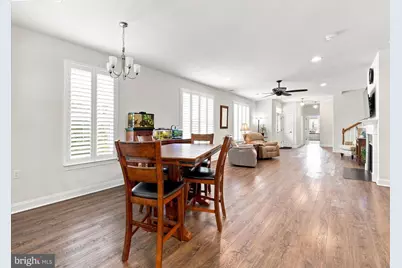
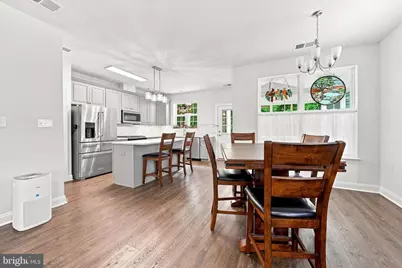
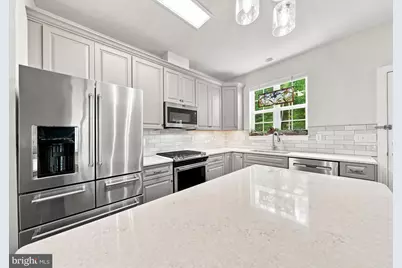
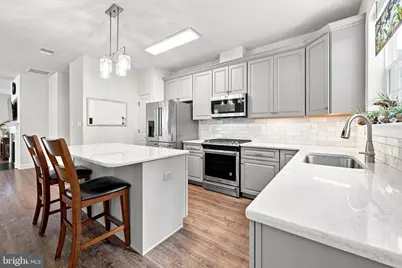
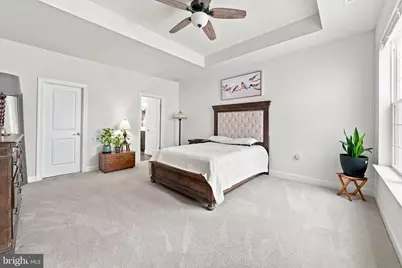
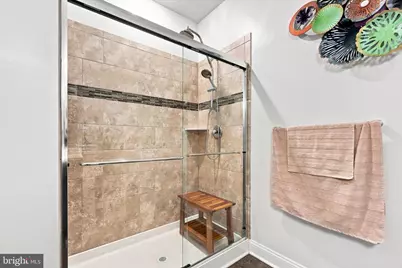
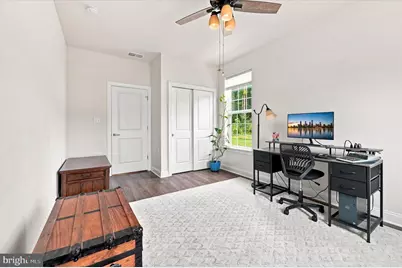
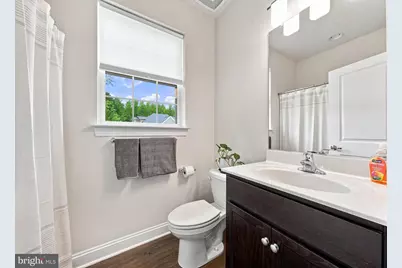
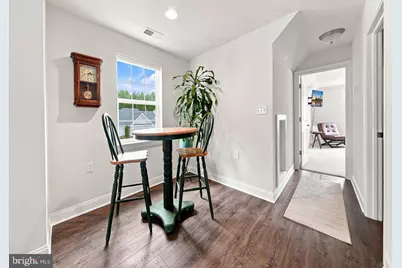
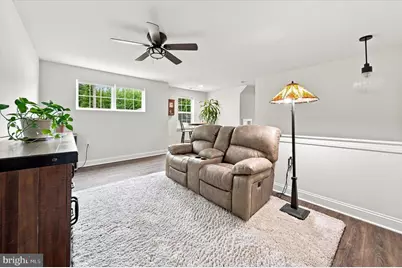
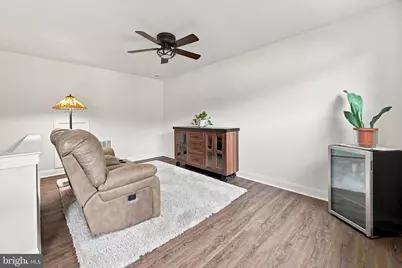
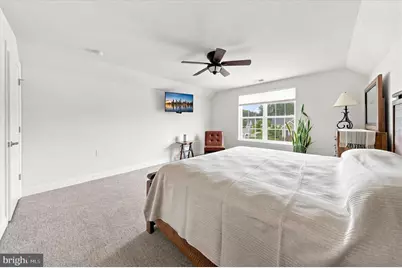
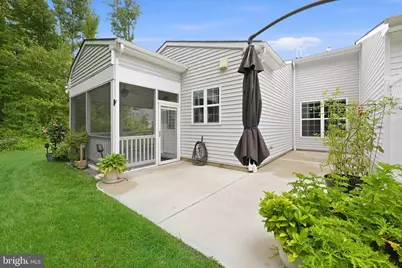
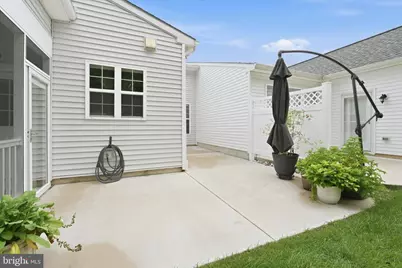
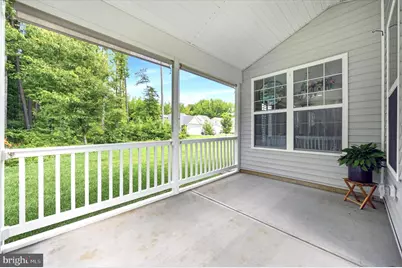
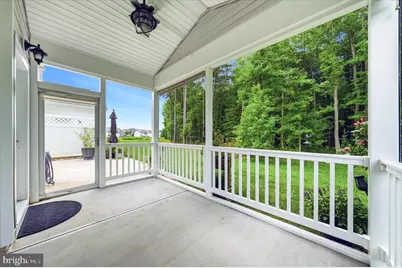
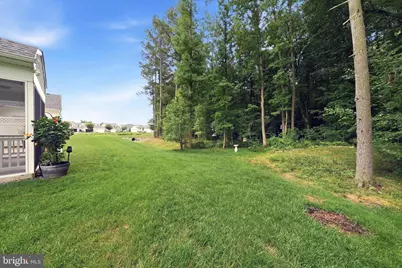
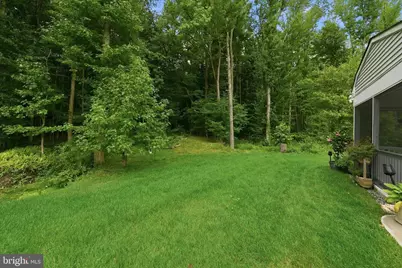
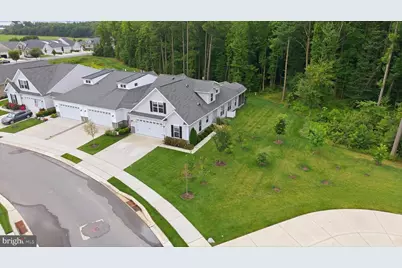
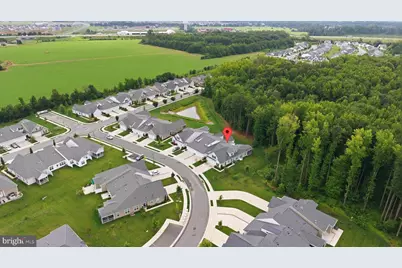
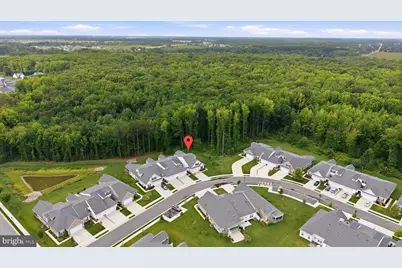
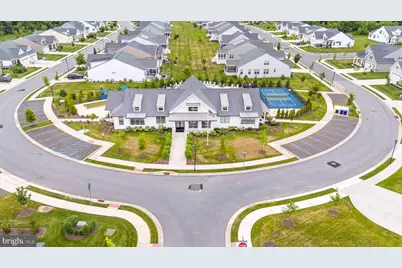
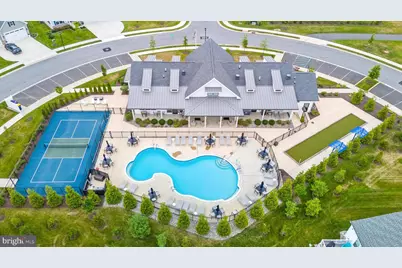
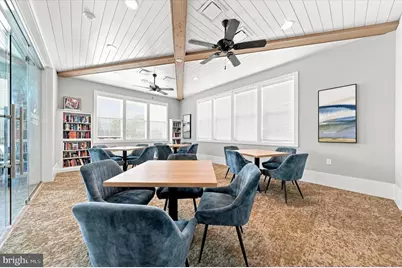
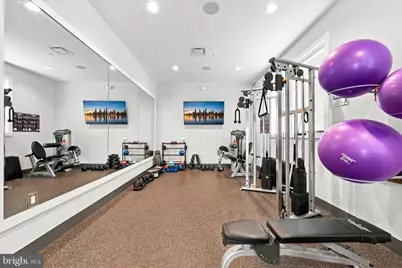
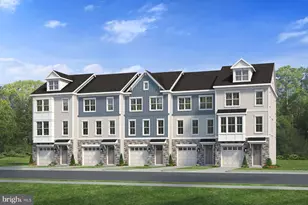
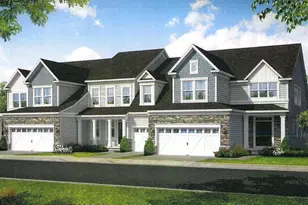
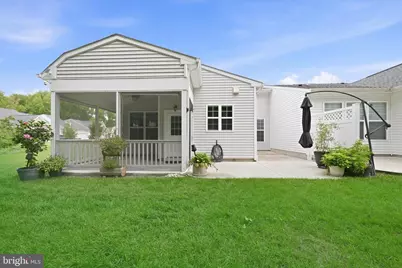
Welcome to this beautiful, like-new end-unit Carriage House in the highly sought-after 55+ community of Whispering Woods! Built just five years ago, this impeccably maintained 3-bedroom, 3-bath home offers the perfect blend of modern style, low-maintenance living, and exceptional community amenities. Ideally situated on a premium homesite backing to tranquil woods, with open space on one side and a nearby pond on the other, this home provides both privacy and scenic surroundings. A two-car garage, private driveway, and convenient overflow parking ensure plenty of space for residents and guests alike. Step inside to discover luxury vinyl plank flooring throughout most of the main level and an inviting open-concept layout that seamlessly connects the living room, dining area, and kitchen. The spacious living room is anchored by a gas fireplace and enhanced with recessed lighting. Designed for both everyday living and entertaining, the kitchen features Quartz countertops, stainless steel appliances, a center island with breakfast bar seating, soft-close cabinetry, a subway tile backsplash, gas cooking, and a spacious pantry. Just off the kitchen, enjoy your morning coffee or evening relaxation in the screened porch, which opens to a patio overlooking the peaceful backyard. The spacious first-floor primary suite offers a tray ceiling, walk-in closet, and a private en-suite bath with luxury vinyl plank flooring. Also on the main level are a second bedroom, an additional full bath, a convenient laundry room, and direct access to the garage. Upstairs, you'll find a generous loft that offers endless possibilities for a home office, hobby room, or additional living space, along with a third bedroom and another full bathroom - perfect for visiting family and friends. Additional upgrades include beautiful plantation shutters, enlarged moldings, dual-zone HVAC, a tankless water heater, LeafFilter gutter protection, and abundant closet space. Life at Whispering Woods means enjoying a truly carefree lifestyle. The HOA takes care of landscaping, lawn care, snow removal (including driveways), and trash service, allowing you more time to enjoy the community's outstanding amenities. Residents have access to a beautiful clubhouse with a fitness center, community pool, card room, bocce ball courts, and pickleball courts, along with an active social calendar filled with planned events, games, and activities. The community's unique "Neighbors Helping Neighbors" committee fosters a welcoming atmosphere where residents come together to lend a helping hand whenever needed. This move-in ready home offers the perfect combination of comfort, convenience, and community. Don't miss your opportunity to enjoy the exceptional lifestyle that Whispering Woods has to offer!
Full Property Details
Full Property Details for 352 Tranquility Way
General
- Price: $519,900
- HOA FEE: $284/month
- Taxes: $3,978 (2025)
- Status: Active
- Type: Townhouse
- Source: BrightMLSPhilly
- MLS ID: DENC2108800
- Updated: 8/8/2026
- Added to Site: 12 day(s) ago
Interior
- Rooms/Areas: Living Room, Dining Room, Primary Bedroom, Bedroom 2, Bedroom 3, Kitchen, Laundry, Loft, Primary Bathroom
- Interior Features: Ceiling Fan(s), Crown Moldings, Dining Area, Entry Level Bedroom, Floor Plan - Open, Kitchen - Eat-In, Kitchen - Island, Pantry, Primary Bath(s), Recessed Lighting, Upgraded Countertops, Walk-in Closet(s), Window Treatments
- Fireplace: Yes
- Number of Fireplaces: 1
- Fireplace(s): Gas/Propane
- Appliances: Stainless Steel Appliances, Water Heater - Tankless
- Flooring: Luxury Vinyl Plank, Carpet
Rooms
Bathrooms
- Total Bathrooms: 3
- Full Bathrooms: 3
- Upper Floor Baths: 1
- Upper - Full Baths: 1
- Main Floor Baths: 2
- Main - Full Baths: 2
Bedrooms
- Total Bedrooms: 3
- Bedrooms Upper: 1
- Bedrooms Main & Up: 2
Additional Information
- Shared Amenities: Club House, Exercise Room, Fitness Center, Game Room, Pickleball Courts, Pool - Outdoor
- Shared Pool: Yes
- Pool: Yes
Exterior
- Porch/Patio/Deck: Patio(s), Porch(es), Screened
Parking
- Garage: Yes
- Garage Spaces: 2
- Total Spaces: 4
- Parking Features: Concrete Driveway
- Parking Type: Attached Garage, Driveway
- Garage Description: Built In, Garage - Front Entry, Garage Door Opener, Inside Access
Location
- Area: South Of The Canal (30907)
- County: NEW CASTLE
- Subdivision: WHISPERING WOODS
- Driving Directions: DE-896 S, right onto Whispering Woods, right onto Tranquility Way
School Information
- School District: Appoquinimink
Community
- Association: Yes
- Assoc. Fees Include: Trash, Lawn Maintenance, Snow Removal, Common Area Maintenance, Pool(s), Recreation Facility
- Adult Community: Yes
Heating & Cooling
- Central air: Yes
- Cooling Type: Central A/C
- Cooling Fuel: Electric
- Heating Type: Forced Air
- Heating Fuel: Natural Gas
- Water Heater: Natural Gas
Utilities
- Sewer: Public Sewer
- Water: Public
Structural Information
- Architectural Style: Carriage House
- Structure Type: End of Row/Townhouse
- Construction: Vinyl Siding, Aluminum Siding
- Foundation: Slab
- Stories Description: Main, Upper 1
- Square Feet: 2,500
- Sq. Ft. Source: Assessor
- Living Area: 2,500 Sq. Ft.
- Finished Above Grnd: 2,500 Sq. Ft.
- Year Built: 2021
- Year Built Source: Assessor
- Property Condition: Very Good
Lot Features
- Property View: Trees/Woods, Pond
- Lot Size (Acres): 0.13
- Lot Size (Sq. Ft.): 5,662
- Lot Size Source: Assessor
- Zoning: S
- Lot Description: Premium, Backs to Trees, Adjoins - Open Space
Water Features
- Water View: Yes
Financial Considerations
- Price Per Sq. Ft.: $207.96
- Association Fee: $284
- Assoc Fee Freq.: Monthly
- Assessment Year: 2025
- School Tax: $3,119
- City/TownTax Freq: Annually
- County Tax: $718
- County Tax Freq: Annually
- Tax w/Assessment: $455,500
- Tax Amount: $3,978
- Tax Year: 2025
- Tax Total Finished Sq. Ft.: 2500
Disclosures and Reports
- Ownership: Fee Simple
- Exclusions: *See uploaded Inclusions/Exclusions Sheet
- Inclusions: *See uploaded Inclusions/Exclusions Sheet
- Lot Number: 71
Listed by Compass, Andrea L Harrington

Get Pre-Approved Today
Schools
Schools serving 352 Tranquility Way
School District:Appoquinimink School District
| Name | Grades | Distance |
|---|---|---|
Cedar Lane Early Childhood Center 1221 Cedar Lane Road, Middletown, DE 19709 | K- | 0.8 mi |
Cedar Lane Elementary School 1259 Cedar Lane Road, Middletown, DE 19709 | 1-5 | 0.9 mi |
Waters (Alfred G.) Middle School 1235 Cedar Lane Road, Middletown, DE 19709 | 6-8 | 0.8 mi |
Middletown High School 120 Silver Lake Road, Middletown, DE 19709 | 9-12 | 4 mi |
Disclaimer:
School attendance boundaries provided by ATTOM Data Solutions and are for reference only. Contact the school directly to verify enrollment eligibility.
Price & Sales History for 352 Tranquility Way
Date
Details
Price
Change
Source
8/08/2026
Listed
$519,900
23.55%
MLS
4/17/2021
Sold
$420,805
—
Public Record
Disclaimer: Historical sales information is derived from public records provided by the county offices. Information is not guaranteed and should be independently verified.
Tax History
Tax History for 352 Tranquility Way
Year
Property Taxes
Change
Tax Assessment
Change
2025
-100%
$455,500
378%
2024
$4,124
17%
$95,300
—
2023
$3,537
100%
$95,300
—
2022
-100%
$95,300
—
2021
$3,372
2435%
$95,300
2408%
2020
$133
13%
$3,800
—
2018
$118
-4%
$3,800
—
2019
$123
—
$3,800
—
Disclaimer: Historical tax information is derived from public records provided by the county offices. Information is not guaranteed and should be independently verified.
Estimate the Cost
Estimate the Cost for 352 Tranquility Way
352 Tranquility Way, Middletown, DE 19709 (MLS# DENC2108800) is a Townhouse property with 3 bedrooms and 3 full bathrooms. 352 Tranquility Way is currently listed for $519,900 and was received on August 08, 2026. Want to learn more about 352 Tranquility Way? Do you have questions about finding other Townhouse real estate for sale in Middletown? You can browse all Middletown real estate or contact a Coldwell Banker agent to request more information.