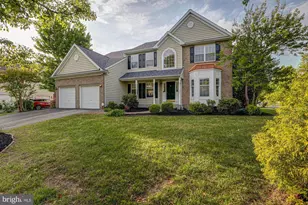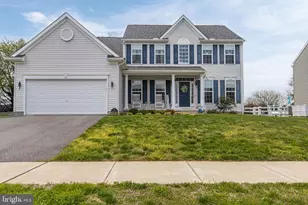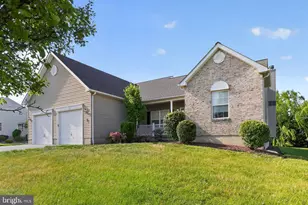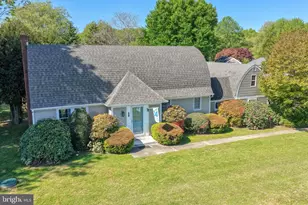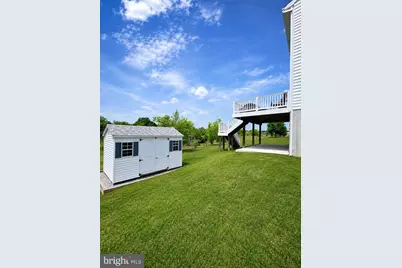
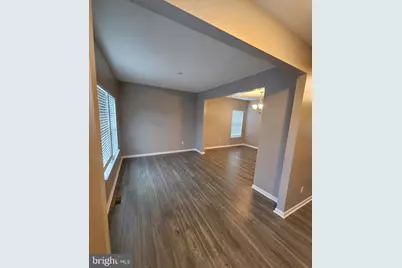
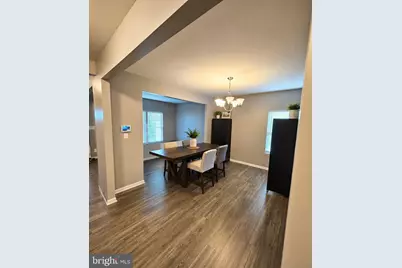
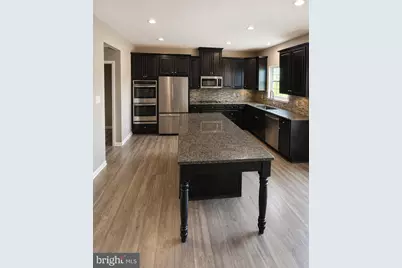
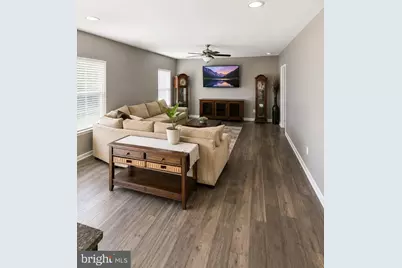
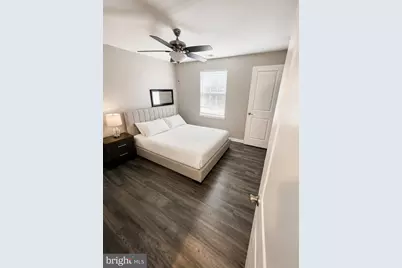
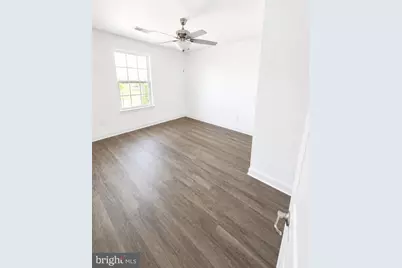
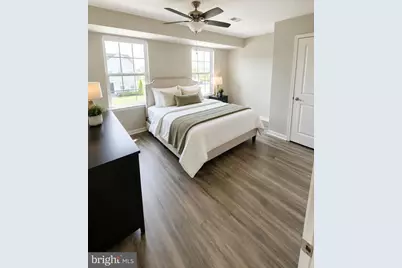
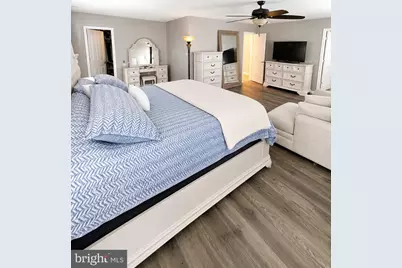
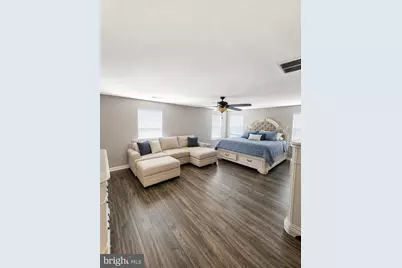
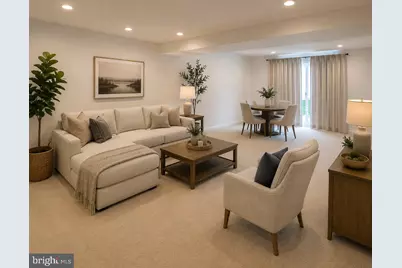
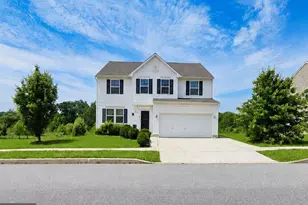
This is a carousel with tiles that activate property listing cards. Use the previous and next buttons to navigate.
$749,500 Coming Soon
This is a carousel with tiles that activate property listing cards. Use the previous and next buttons to navigate.
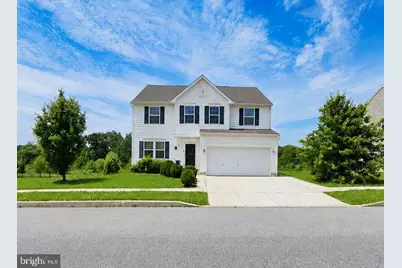
Full Property Details for 362 Neverland Dr
General
- Price: $749,500
- HOA FEE: $34/month
- HOA FEE FREQ.: Annually
- Taxes: $5,444 (2025)
- Status: Coming Soon
- Type: Single Family
- Source: BrightMLSPhilly
- MLS ID: DENC2102672
- Updated: 5/25/2026
- Added to Site: 1 day(s) ago
- Expected Market Date: 6/27/2026
Interior
- Number of Rooms: 11
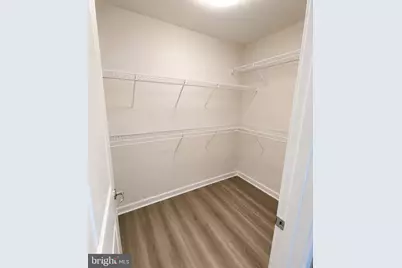
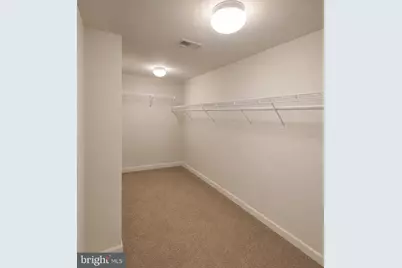
- Interior Features: Bathroom - Walk-In Shower, Ceiling Fan(s), Walk-in Closet(s), Upgraded Countertops, Store/Office, Sprinkler System, Sound System, Recessed Lighting, Primary Bath(s), Kitchen - Island, Kitchen - Gourmet, Floor Plan - Traditional, Family Room Off Kitchen, Bathroom - Soaking Tub
- Appliances: Cooktop, Built-In Microwave, Disposal, Dryer - Front Loading, ENERGY STAR Dishwasher, ENERGY STAR Refrigerator, Icemaker, Instant Hot Water, Oven - Wall, Oven/Range - Gas, Washer - Front Loading, Water Heater - Tankless
Rooms
Bathrooms
- Total Bathrooms: 3
- Full Bathrooms: 2
- Half Bathrooms: 1
- Main Floor Baths: 3
- Main - Full Baths: 2
- Main - 1/2 Baths: 1
Bedrooms
- Total Bedrooms: 5
- Bedrooms Main & Up: 5
Additional Information
- Security/Safety: Surveillance Sys, Smoke Detector, Motion Detectors, Exterior Cameras, Carbon Monoxide Detector(s), 24 hour security
Parking
- Garage: Yes
- Garage Spaces: 2
- Total Spaces: 2
- Parking Type: Attached Garage
- Garage Description: Garage Door Opener, Other
Location
- Area: New Castle/Red Lion/Del.City (30904)
- County: NEW CASTLE
- Subdivision: HIGH HOOK FARMS
- Driving Directions: Driving Directions: From DE-1, take Exit 136 for Boyds Corner Rd. Head west, turn left onto Jamison Corner Rd, then right into High Hook Farms. Follow Neverland Dr to 362 Neverland Dr on the right.
- Location Details: Suburban
- City Limits: Yes
School Information
- School District: Appoquinimink
- Elementary School: Cedar Lane
- Middle School: Middletown High School
- High School: Middletown
Community
- Association: Yes
- Assoc. Name: ELS PROPERTIES
- Assoc. Fees Include: Common Area Maintenance, Lawn Maintenance, Management, Recreation Facility
- Pets Allowed: Yes
- Pets: No Pet Restrictions
Heating & Cooling
- Central air: Yes
- Cooling Type: Central A/C
- Cooling Fuel: Other
- Heating Type: Forced Air
- Heating Fuel: Natural Gas
- Water Heater: Natural Gas
Utilities
- Sewer: Public Sewer
- Water: Public
- Utility Description: Other
Structural Information
- Architectural Style: Colonial
- Structure Type: Detached
- Builder: Ryan Homes
- Construction: Vinyl Siding, Aluminum Siding
- Basement: Yes
- Basement Desc.: Full
- Foundation: Other
- Stories Description: Main
- Square Feet: 3,775
- Sq. Ft. Source: Assessor
- Living Area: 3,775 Sq. Ft.
- Finished Above Grnd: 3,775 Sq. Ft.
- Year Built: 2017
- Year Built Source: Assessor
- Property Condition: Excellent
Lot Features
- Property View: Trees/Woods
- Lot Size (Acres): 0.21
- Lot Size (Sq. Ft.): 9,148
- Lot Size Source: Assessor
- Zoning: S
Financial Considerations
- Price Per Sq. Ft.: $198.54
- Association Fee: $410
- Assoc Fee Freq.: Annually
- Assessment Year: 2025
- School Tax: $4,269
- City/TownTax Freq: Annually
- County Tax: $982
- County Tax Freq: Annually
- Tax w/Assessment: $623,300
- Tax Amount: $5,444
- Tax Year: 2025
- Tax Total Finished Sq. Ft.: 3775
Disclosures and Reports
- Ownership: Fee Simple
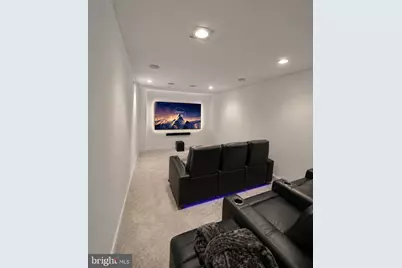
- Inclusions: Range with oven, cooktop-stand alone, wall oven(s) #2, kitchen refrigerator with icemaker, dishwasher, microwave, water heater, storm windows/doors, screens (if present), shades/blinds, smoke detectors, carbon monoxide detectors, bathroom vents/fans, ceiling fan(s) #5, intercoms, wall mounted flat screen TV #2, in ceiling surround sound system & controls, sheds/outbuildings #1, security/monitoring systems (owned), Washer, Dryer, In ceiling, surround sound on two floors which are theatre and fam
- Lot Number: 157
Listed by LPT Realty, LLC, Ray Antonie Dockery
Schools serving 362 Neverland Dr
| Name | Grades | Distance |
|---|---|---|
Spring Meadow Early Childhood Center 611 Campus Drive, Townsend, DE 19734 | K- | 2.7 mi |
Lorewood Grove Elementary School 820 Mapleton Avenue, Middletown, DE 19709 | 1-5 | 4.9 mi |
Cantwell Bridge Middle School 550 Tony Marchio Drive, Townsend, DE 19734 | 6-8 | 2.6 mi |
Odessa High School 570 Tony Marchio Drive, Middletown, DE 19709 | 9-12 | 2.6 mi |
Price & Sales History for 362 Neverland Dr
Tax History for 362 Neverland Dr
Estimate the Cost for 362 Neverland Dr
362 Neverland Drive, Middletown, DE 19709 (MLS# DENC2102672) is a Single Family property with 5 bedrooms, 2 full bathrooms and 1 partial bathroom. 362 Neverland Drive is currently listed for $749,500 and was received on May 25, 2026. Want to learn more about 362 Neverland Drive? Do you have questions about finding other Single Family real estate for sale in Middletown? You can browse all Middletown real estate or contact a Coldwell Banker agent to request more information.