This is a carousel with tiles that activate property listing cards. Use the previous and next buttons to navigate.
1/1
$438,000
This is a carousel with tiles that activate property listing cards. Use the previous and next buttons to navigate.
1/1
Property Description
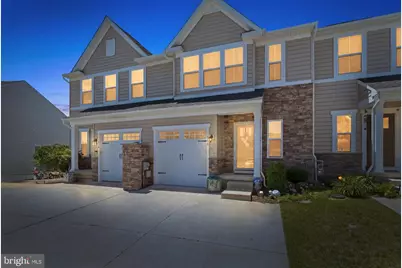
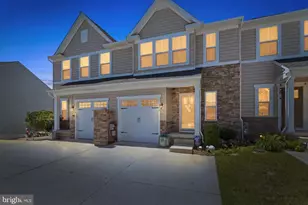
ACCEPTED OFFER - SELLER HAS ACCEPTED AN OFFER. NO FURTHER SHOWINGS AT THIS TIME. 2575 SQ FT | POND VIEWS | FINISHED BASEMENT | APPOQUINIMINK SCHOOLS Exceptional space and modern living come together at 376 Goodwick Drive in the sought after Preserve at Deep Creek community. Built in 2020, this spacious 3 bedroom, 2 and a half bath townhome offers the size and versatility of a single family home with the convenience of low maintenance community living. The bright open concept main level features a spacious living area with an easy flow into the dining space and kitchen, all complemented by picturesque pond views. The modern kitchen offers stylish cabinetry, an expansive island and updated appliances, making it ideal for everyday living and entertaining. The spacious primary suite features two large walk in closets and a private ensuite bath. The finished basement provides an impressive amount of additional living space that can be used as a media room, home office, playroom, gym or recreation area. Enjoy peaceful outdoor living with a rear lawn area overlooking the community pond. The community offers an impressive selection of amenities, including a clubhouse, resort style pool, fitness center, playground and dog park. The low HOA fee also includes lawn maintenance and snow removal. Conveniently located with easy access to Route 1, shopping, dining and everyday conveniences, while also benefiting from the highly regarded Appoquinimink School District. This move in ready home offers exceptional space, modern finishes and a desirable community setting. Schedule your showing today.
Full Property Details
Full Property Details for 376 Goodwick Dr
General
- Sold For: $438,000
- HOA FEE: $128/month
- Taxes: $4,033 (2025)
- Status: Closed
- Type: Townhouse
- Source: BrightMLSPhilly
- MLS ID: DENC2104592
- Added to Site: 97 day(s) ago
Interior
- Interior Features: Built-Ins, Combination Dining/Living, Combination Kitchen/Dining, Combination Kitchen/Living, Family Room Off Kitchen, Floor Plan - Open, Kitchen - Island, Pantry, Recessed Lighting, Walk-in Closet(s)
- Appliances: Dishwasher, Disposal
Rooms
Bathrooms
- Total Bathrooms: 3
- Full Bathrooms: 2
- Half Bathrooms: 1
- Upper Floor Baths: 2
- Upper - Full Baths: 2
- Main Floor Baths: 1
- Main - 1/2 Baths: 1
Bedrooms
- Total Bedrooms: 3
- Bedrooms Upper: 3
Additional Information
- Shared Amenities: Basketball Courts, Billiard Room, Club House, Common Grounds, Community Center, Dog Park, Fitness Center, Meeting Room, Party Room, Picnic Area, Recreational Center, Swimming Pool, Tot Lots/Playground
- Shared Pool: Yes
- Pool: Yes
- Security/Safety: Exterior Cameras
Exterior
- Exterior Features: Sidewalks, Street Lights
Parking
- Garage: Yes
- Garage Spaces: 1
- Total Spaces: 2
- Parking Type: Attached Garage, Driveway, Off Street
- Garage Description: Additional Storage Area, Covered Parking, Garage - Front Entry, Garage Door Opener
Location
- Area: South Of The Canal (30907)
- County: NEW CASTLE
- Subdivision: PRESERVE AT DEEP CRK
- Driving Directions: GPS
- Direction Faces: Northwest
- Location Details: Suburban
- City Limits: Yes
School Information
- School District: Appoquinimink
- Elementary School: Bunker Hill
- Middle School: Everett Meredith
- High School: Appoquinimink
Community
- Association: Yes
- Assoc. Name: PREMIER COMMUNITY ASSOCIATION MGMT
- Assoc. Fees Include: Common Area Maintenance, Lawn Maintenance, Pool(s), Recreation Facility, Snow Removal
Heating & Cooling
- Central air: Yes
- Cooling Type: Central A/C
- Cooling Fuel: Electric
- Heating Type: Forced Air
- Heating Fuel: Natural Gas
- Water Heater: Natural Gas
Utilities
- Sewer: Public Sewer
- Water: Public
Structural Information
- Architectural Style: Colonial, Contemporary, Traditional
- Structure Type: Interior Row/Townhouse
- Builder: Ryan Homes
- Model: Roxbury Model
- Construction: Vinyl Siding
- Basement: Yes
- Basement Desc.: Fully Finished
- Foundation: Slab
- Entry Floor Number: 1
- Stories Description: Main, Upper 1
- Square Feet: 2,575
- Sq. Ft. Source: Assessor
- Living Area: 2,575 Sq. Ft.
- Finished Above Grnd: 2,575 Sq. Ft.
- Year Built: 2020
- Year Built Source: Estimated
- Property Condition: Excellent
Unit Information
- Unit Floor in Bldg.: 3
Lot Features
- Property View: Pond
- Lot Size (Acres): 0.06
- Lot Size (Sq. Ft.): 2,575
- Lot Size Source: Estimated
- Zoning: 23R-3
- Lot Description: Backs - Open Common Area
Water Features
- Water View: Yes
Financial Considerations
- Price Per Sq. Ft.: $172.23
- Association Fee: $128
- Assoc Fee Freq.: Monthly
- Assessment Year: 2025
- School Tax: $2,659
- City/TownTax: $219
- City/TownTax Freq: Annually
- County Tax: $209
- County Tax Freq: Annually
- Tax w/Assessment: $388,400
- Tax Amount: $4,033
- Tax Year: 2025
- Terms: Standard Sale
- Tax Total Finished Sq. Ft.: 2575
Disclosures and Reports
- Ownership: Fee Simple
- Lot Number: 222
Listed by Crown Homes Real Estate, Gina Spiese
Sold by Century 21 Gold Key Realty, Susan Elentrio-Mahoney

Get Pre-Approved Today
Schools
Schools serving 376 Goodwick Dr
School District:Appoquinimink School District
| Name | Grades | Distance |
|---|---|---|
Bunker Hill Elementary School 1070 Bunker Hill Road, Middletown, DE 19709 | 1-5 | 2 mi |
Townsend Early Childhood Center 10 Brook Ramble Lane, Townsend, DE 19734 | K- | 3.3 mi |
Meredith (Everett) Middle School 504 South Broad Street, Middletown, DE 19709 | 6-8 | 1.4 mi |
Appoquinimink High School 1080 Bunker Hill Road, Middletown, DE 19709 | 9-12 | 2 mi |
Disclaimer:
School attendance boundaries provided by ATTOM Data Solutions and are for reference only. Contact the school directly to verify enrollment eligibility.
Price & Sales History for 376 Goodwick Dr
Date
Details
Price
Change
Source
9/29/2026
Sold
$438,000
-1.24%
MLS
8/13/2026
Price Reduced
$443,500
-0.34%
MLS
7/08/2026
Listed
$445,000
—
MLS
Disclaimer: Historical sales information is derived from public records provided by the county offices. Information is not guaranteed and should be independently verified.
376 Goodwick Drive, Middletown, DE 19709 (MLS# DENC2104592) is a Townhouse property that was sold at $438,000 on September 29, 2026. Want to learn more about 376 Goodwick Drive? Do you have questions about finding other Townhouse real estate for sale in Middletown? You can browse all Middletown real estate or contact a Coldwell Banker agent to request more information.