This is a carousel with tiles that activate property listing cards. Use the previous and next buttons to navigate.
1/1
$375,000
This is a carousel with tiles that activate property listing cards. Use the previous and next buttons to navigate.
1/1
Property Description
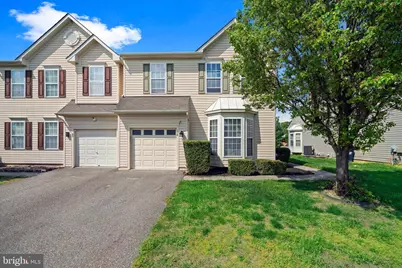
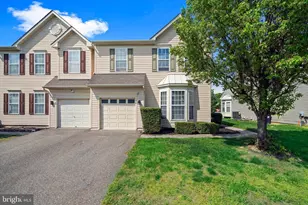
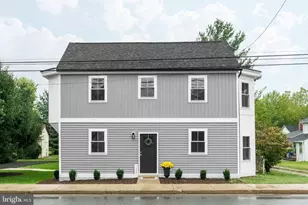
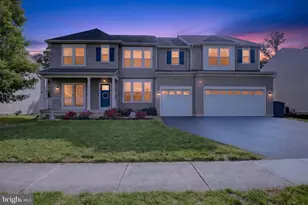
RECENT PRICE REDUCTIONS BRING ALL OFFERS! Welcome to this beautifully upgraded 4-bedroom, 3.5-bath semi-detached townhome in the desirable Middletown Crossing community of Middletown, DE. From the moment you step inside, you'll notice the attention to detail, with rich hardwood flooring and custom wood trim flowing seamlessly throughout the entire home. The main level offers a perfect blend of comfort and functionality, featuring an updated kitchen complete with a center island, ample cabinetry, and a bright eating area. A separate dining room provides an ideal space for hosting, while the open living room is filled with natural light from a charming bay window. Upstairs, the top floor boasts three spacious bedrooms and two full baths, including a well-appointed primary suite with a walk-in closet and a custom-tiled en-suite bathroom designed for relaxation. The fully finished basement expands your living space with a cozy fireplace, a fourth bedroom, and a full bathroom-perfect for guests or extended living arrangements. With proper egress, it offers both comfort and peace of mind. Located in the sought-after Middletown Crossing neighborhood, this home is just minutes from shopping, dining, and is situated within a highly regarded school district. A rare combination of style, space, and location-this one is ready to impress. MOTIVATED SELLER!
Full Property Details
Full Property Details for 38 N Cummings Dr
General
- Sold For: $375,000
- Taxes: $3,835 (2025)
- Status: Closed
- Type: Single Family
- Source: BrightMLSPhilly
- MLS ID: DENC2101092
- Added to Site: 127 day(s) ago
Interior
- Rooms/Areas: Living Room, Dining Room, Bedroom 2, Bedroom 3, Bedroom 4, Game Room, Bedroom 1
- Interior Features: Bathroom - Walk-In Shower, Bathroom - Soaking Tub, Ceiling Fan(s), Dining Area, Floor Plan - Traditional, Kitchen - Eat-In, Kitchen - Island, Wood Floors
- Fireplace: Yes
- Number of Fireplaces: 1
Rooms
Bathrooms
- Total Bathrooms: 4
- Full Bathrooms: 3
- Half Bathrooms: 1
- Upper Floor Baths: 2
- Upper - Full Baths: 2
- Main Floor Baths: 1
- Main - 1/2 Baths: 1
- Lower Floor Baths: 1
- Lower - Full Baths: 1
Bedrooms
- Total Bedrooms: 4
- Bedrooms Upper: 3
- Bedrooms Lower: 1
Parking
- Garage: Yes
- Garage Spaces: 1
- Total Spaces: 1
- Parking Type: Attached Garage
- Garage Description: Garage - Front Entry, Garage Door Opener
Location
- Area: South Of The Canal (30907)
- County: NEW CASTLE
- Subdivision: MIDDLETOWN CROSSING
- Driving Directions: GPS
- City Limits: Yes
School Information
- School District: Appoquinimink
Heating & Cooling
- Central air: Yes
- Cooling Type: Central A/C
- Cooling Fuel: Electric
- Heating Type: 90% Forced Air
- Heating Fuel: Natural Gas
- Water Heater: Natural Gas
Utilities
- Sewer: Public Sewer
- Water: Public
Structural Information
- Architectural Style: Contemporary
- Structure Type: Twin/Semi-Detached
- Construction: Vinyl Siding, Aluminum Siding
- Basement: Yes
- Basement Desc.: Partially Finished
- Foundation: Concrete Perimeter
- Stories Description: Lower 1, Main, Upper 1
- Square Feet: 1,750
- Sq. Ft. Source: Assessor
- Living Area: 1,750 Sq. Ft.
- Finished Above Grnd: 1,750 Sq. Ft.
- Basement Finished: 85%
- Year Built: 2005
- Year Built Source: Assessor
Unit Information
Unit 1
- Bathrooms-Lower: 1
- Bedrooms-Lower: 1
Lot Features
- Lot Size (Acres): 0.11
- Lot Size (Sq. Ft.): 4,792
- Lot Size Source: Assessor
- Lot Dimensions: 40.00 x 125.00
- Zoning: 23R-3
Financial Considerations
- Price Per Sq. Ft.: $226.57
- Assessment Year: 2025
- School Tax: $2,529
- City/TownTax: $1,108
- City/TownTax Freq: Annually
- County Tax: $198
- County Tax Freq: Annually
- Tax w/Assessment: $369,300
- Tax Amount: $3,835
- Tax Year: 2025
- Terms: Standard Sale
- Tax Total Finished Sq. Ft.: 1750
Disclosures and Reports
- Ownership: Fee Simple
- Inclusions: All applainces Window Treatments
- Lot Number: 21
Listed by RE/MAX Point Realty, Anthony A Borleis
Sold by Empower Real Estate, LLC, Tracy Czach

Get Pre-Approved Today
Schools
Schools serving 38 N Cummings Dr
School District:Appoquinimink School District
| Name | Grades | Distance |
|---|---|---|
Silver Lake Elementary School 200 East Cochran Street, Middletown, DE 19709 | 1-5 | 0.3 mi |
Brick Mill Early Childhood Center 378 Brick Mill Road, Middletown, DE 19709 | K- | 1.2 mi |
Redding (Louis L.) Middle School 201 New Street, Middletown, DE 19709 | 6-8 | 0.4 mi |
Middletown High School 120 Silver Lake Road, Middletown, DE 19709 | 9-12 | 0.7 mi |
Disclaimer:
School attendance boundaries provided by ATTOM Data Solutions and are for reference only. Contact the school directly to verify enrollment eligibility.
Price & Sales History for 38 N Cummings Dr
Date
Details
Price
Change
Source
8/13/2026
Sold
$375,000
-5.42%
MLS
7/06/2026
Price Reduced
$396,500
-0.63%
MLS
6/23/2026
Price Reduced
$399,000
-2.56%
MLS
6/16/2026
Price Reduced
$409,500
-1.3%
MLS
5/22/2026
Price Reduced
$414,900
-1.19%
MLS
4/24/2026
Listed
$419,900
—
MLS
Disclaimer: Historical sales information is derived from public records provided by the county offices. Information is not guaranteed and should be independently verified.
38 N Cummings Drive, Middletown, DE 19709 (MLS# DENC2101092) is a Single Family property that was sold at $375,000 on August 13, 2026. Want to learn more about 38 N Cummings Drive? Do you have questions about finding other Single Family real estate for sale in Middletown? You can browse all Middletown real estate or contact a Coldwell Banker agent to request more information.