This is a carousel with tiles that activate property listing cards. Use the previous and next buttons to navigate.
1/58
$625,000
This is a carousel with tiles that activate property listing cards. Use the previous and next buttons to navigate.
1/58
Property Description
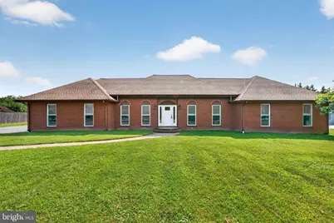
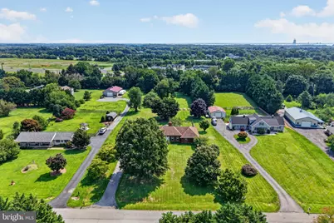
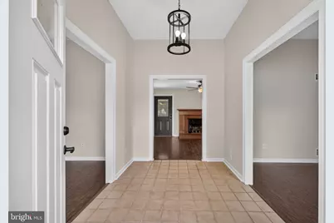
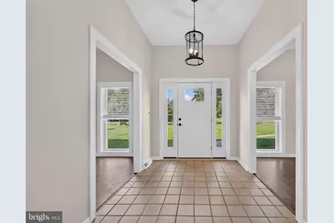
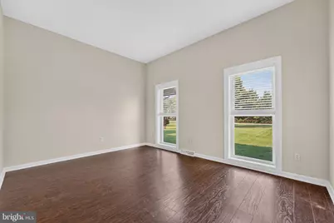
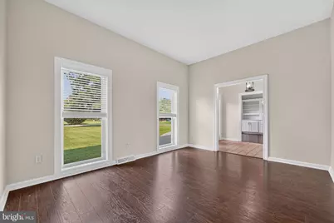
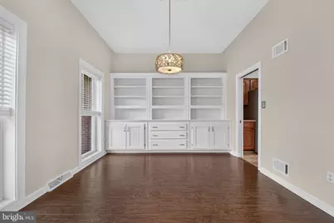
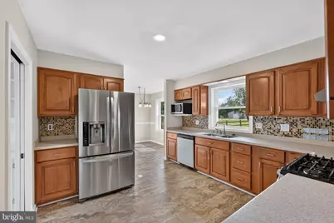
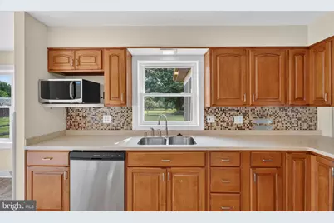
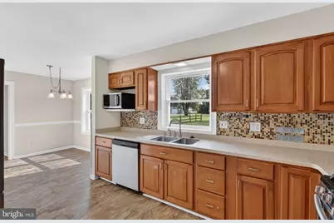
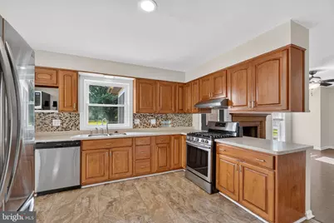
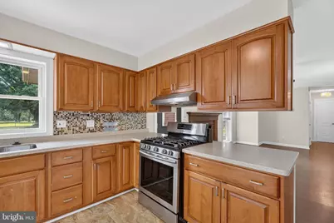
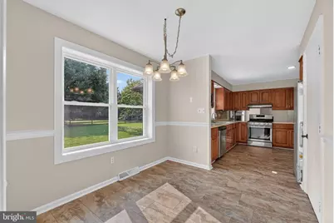
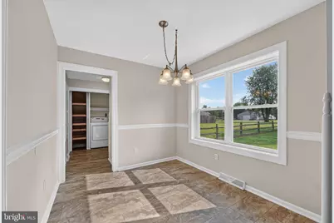
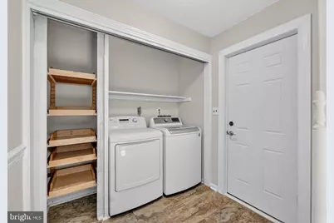
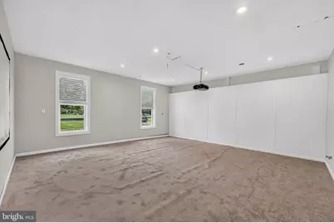
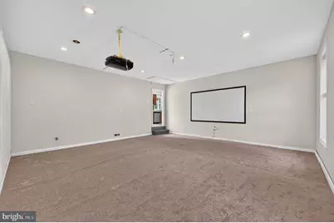
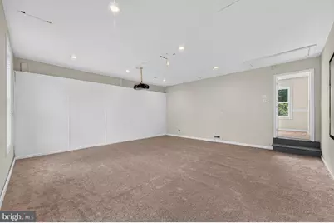
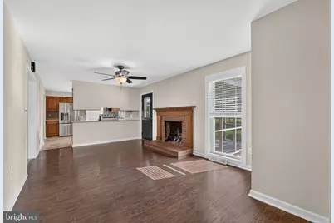
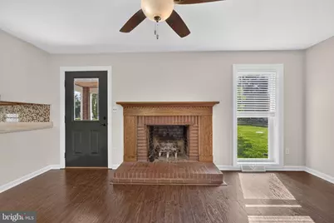

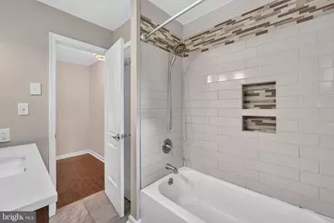
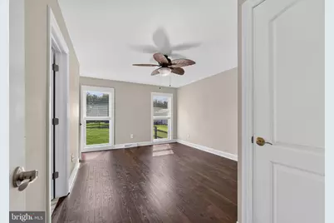
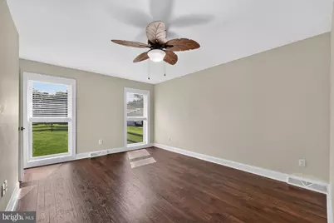
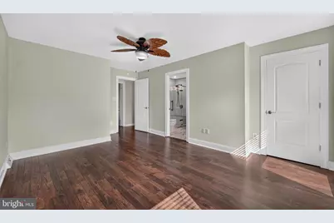
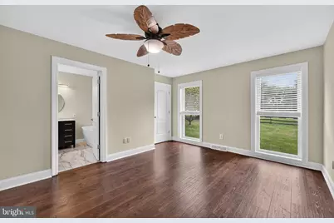
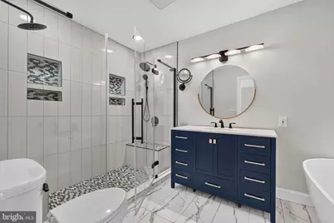
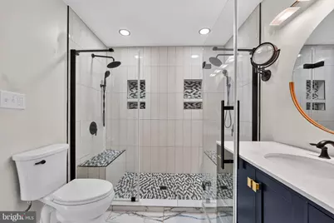
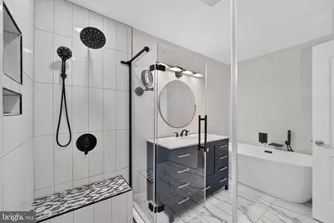
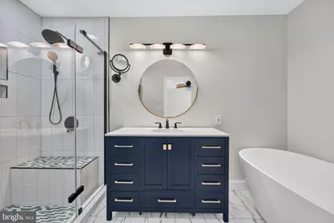
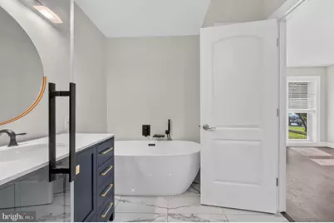
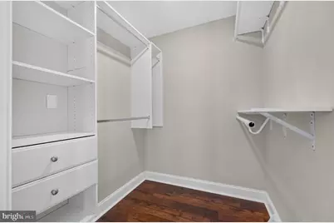
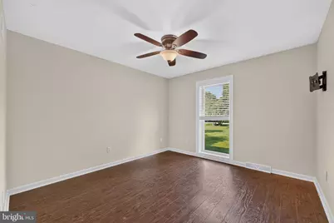
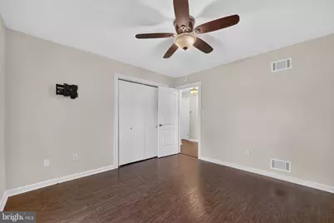
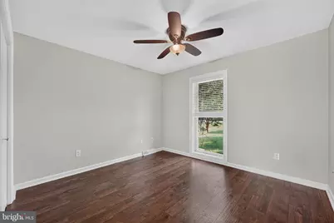
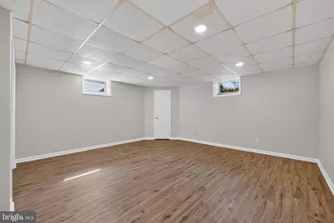
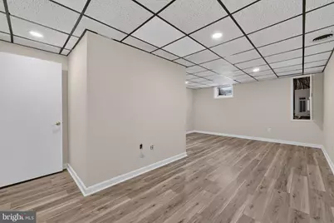
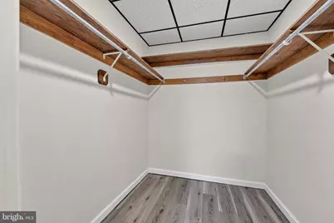
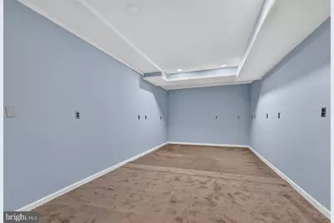
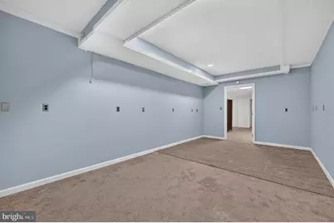
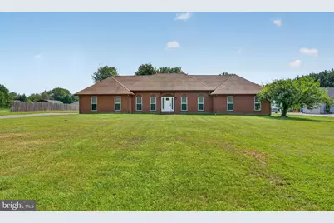
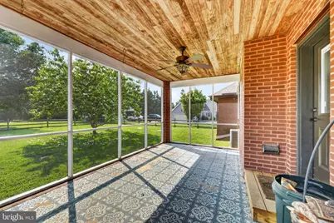
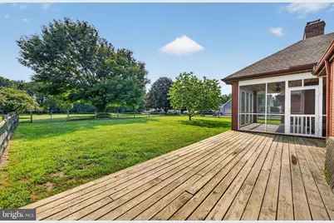
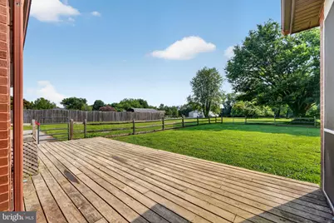
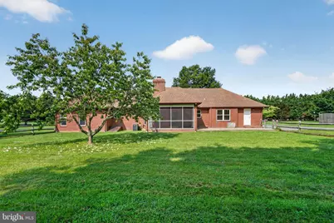
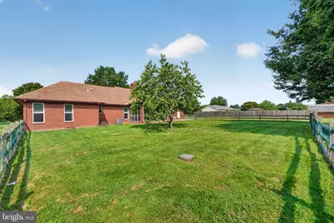
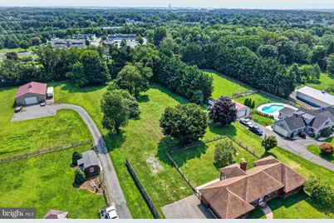
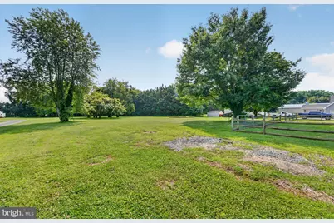
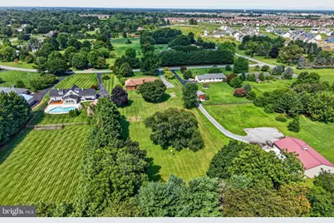
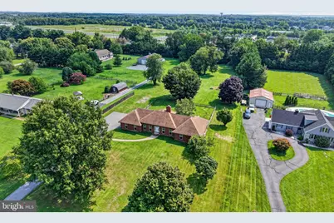
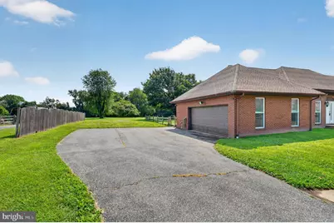
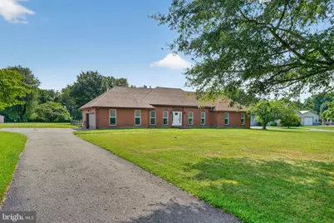
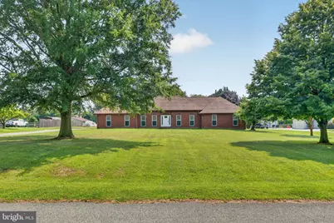
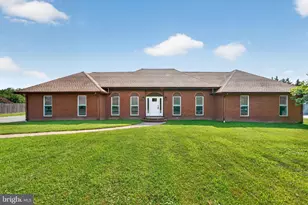
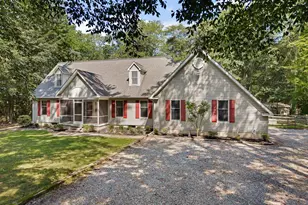
Welcome home to this sprawling 5-bedroom, 2-bath brick ranch set on a picturesque, secluded 2.04-acre lot in the coveted Commodore Estates neighborhood! Situated in the heart of the award-winning Appoquinimink School District, this property offers a rare blend of private, country-like living with exceptional convenience- just 5 minutes to Routes 1 and 13, local schools, shopping, and dining. Step inside to an inviting main level filled with natural light from floor-to-ceiling, energy-efficient vinyl windows installed in 2023. Thoughtfully upgraded throughout, the main floor features modern LVP flooring (2019), new interior doors (2024), and a custom built-in within the formal dining room. The kitchen showcases Corian countertops (2018) and flows seamlessly into the dedicated laundry room, both refreshed with new LVP flooring in 2024. For relaxed living and entertainment, gather around the cozy wood fireplace or retreat to the custom media space equipped with a large screen and HD projector (2021); this room offers exceptional versatility and can easily be converted back into a functional garage if desired. The main-level primary suite serves as a true sanctuary, benefiting from a comprehensive 2024 remodel that introduced his-and-hers walk-in closets and an exquisite primary bath. Highlights include imported tile flooring from Ukraine, a custom two-person oversized multi-head tiled shower, a standalone soaking tub, and a new oversized single-bowl vanity. The secondary hall bath was also fully modernized in 2020 with updated tub/shower tile, floor and wall tile, and a new vanity. The finished lower level significantly expands the home's living footprint, offering two full bedrooms with new LVP flooring (2024) and an insulated bonus room designed for a music or game room, complete with specialized wall and ceiling sound insulation. Storage options abound, including a massive attic fitted with built-in wood flooring and lighting. Outdoors, experience peaceful retreat living on the screened concrete-and-brick porch or the ground-level wood deck. The lush, private grounds are accented by mature apple, cherry, black walnut, and maple trees, as well as three raised garden beds. Key mechanical and structural updates provide outstanding long-term value, including brand-new front and rear entry doors (2026), a 5-bedroom septic system (2018), furnace (2017), water heater (2017), and a roof installed in 2007 with a 30-year manufacturer's warranty.
Full Property Details
Full Property Details for 408 Commodore Dr
General
- Price: $625,000
- Taxes: $4,871 (2025)
- Status: Active
- Type: Single Family
- Source: BrightMLSPhilly
- MLS ID: DENC2107808
- Updated: 7/29/2026
- Added to Site: 22 day(s) ago
Interior
- Number of Rooms: 13
- Rooms/Areas: Living Room, Dining Room, Primary Bedroom, Bedroom 2, Bedroom 3, Bedroom 5, Kitchen, Family Room, Foyer, Breakfast Room, Bedroom 1, Laundry, Other
- Fireplace: Yes
- Number of Fireplaces: 1
- Flooring: Wood, Fully Carpeted, Tile/Brick
Rooms
Bathrooms
- Total Bathrooms: 2
- Full Bathrooms: 2
- Main Floor Baths: 2
- Main - Full Baths: 2
Bedrooms
- Total Bedrooms: 5
- Bedrooms Lower: 2
- Bedrooms Main & Up: 3
Exterior
- Exterior Features: Street Lights
- Porch/Patio/Deck: Porch(es)
Parking
- Garage: Yes
- Garage Spaces: 2
- Total Spaces: 2
- Parking Type: On Street, Driveway, Attached Garage
- Garage Description: Garage - Side Entry
Location
- Area: South Of The Canal (30907)
- County: NEW CASTLE
- Subdivision: COMMODORE ESTATES
- Cross Streets: Greylag Road
- Driving Directions: Right on Greylag, left onto Commodore, property on the left
School Information
- School District: Appoquinimink
Heating & Cooling
- Central air: Yes
- Cooling Type: Central A/C
- Cooling Fuel: Electric
- Heating Type: Forced Air
- Heating Fuel: Natural Gas
- Water Heater: Natural Gas
Utilities
- Sewer: On Site Septic
- Water: Well
Structural Information
- Architectural Style: Ranch/Rambler
- Structure Type: Detached
- Construction: Brick
- Basement: Yes
- Basement Entrance: Yes
- Basement Desc.: Full, Fully Finished, Outside Entrance
- Foundation: Concrete Perimeter
- Roof: Pitched, Shingle
- Stories Description: Lower 1, Main
- Square Feet: 3,400
- Sq. Ft. Source: Estimated
- Living Area: 3,400 Sq. Ft.
- Finished Above Grnd: 1,825 Sq. Ft.
- Finished Below Grnd: 1,575 Sq. Ft.
- Year Built: 1986
- Year Built Source: Assessor
Unit Information
Unit 1
- Bedrooms-Lower: 2
Additional Structures
- Other Structures: Shed
Lot Features
- Lot Size (Acres): 2
- Lot Size (Sq. Ft.): 87,120
- Lot Size Source: Estimated
- Lot Dimensions: 154.30 x 568.70
- Zoning: NC2A
- Lot Description: Level, Open, Trees/Wooded, Front Yard, Rear Yard, SideYard(s)
Financial Considerations
- Price Per Sq. Ft.: $342.47
- Assessment Year: 2025
- School Tax: $3,960
- City/TownTax Freq: Annually
- County Tax: $911
- County Tax Freq: Annually
- Tax w/Assessment: $105,100
- Tax Amount: $4,871
- Tax Year: 2025
- Tax Total Finished Sq. Ft.: 1825
Disclosures and Reports
- Ownership: Fee Simple
- Lot Number: 119
Listed by Foraker Realty Co., Amy E Hurley

Get Pre-Approved Today
Schools
Schools serving 408 Commodore Dr
School District:Appoquinimink School District
| Name | Grades | Distance |
|---|---|---|
Cedar Lane Early Childhood Center 1221 Cedar Lane Road, Middletown, DE 19709 | K- | 2 mi |
Cedar Lane Elementary School 1259 Cedar Lane Road, Middletown, DE 19709 | 1-5 | 2 mi |
Waters (Alfred G.) Middle School 1235 Cedar Lane Road, Middletown, DE 19709 | 6-8 | 2.1 mi |
Middletown High School 120 Silver Lake Road, Middletown, DE 19709 | 9-12 | 3.7 mi |
Disclaimer:
School attendance boundaries provided by ATTOM Data Solutions and are for reference only. Contact the school directly to verify enrollment eligibility.
Price & Sales History for 408 Commodore Dr
Date
Details
Price
Change
Source
7/29/2026
Listed
$625,000
—
MLS
Disclaimer: Historical sales information is derived from public records provided by the county offices. Information is not guaranteed and should be independently verified.
Tax History
Tax History for 408 Commodore Dr
Year
Property Taxes
Change
Tax Assessment
Change
2025
$4,489
2%
$578,300
450%
2024
$4,398
18%
$105,100
—
2023
$3,737
-1%
$105,100
—
2022
$3,764
100%
$105,100
—
2021
-100%
$105,100
—
2020
$3,676
17%
$105,100
—
2017
$3,137
9%
$105,100
—
2016
$2,866
-16%
$105,100
—
2019
$3,404
77%
$105,100
—
2015
$1,924
—
$105,100
—
2014
$1,917
4%
$105,100
2%
2013
$1,844
—
$103,000
—
Disclaimer: Historical tax information is derived from public records provided by the county offices. Information is not guaranteed and should be independently verified.
Estimate the Cost
Estimate the Cost for 408 Commodore Dr
408 Commodore Drive, Middletown, DE 19709 (MLS# DENC2107808) is a Single Family property with 5 bedrooms and 2 full bathrooms. 408 Commodore Drive is currently listed for $625,000 and was received on July 29, 2026. Want to learn more about 408 Commodore Drive? Do you have questions about finding other Single Family real estate for sale in Middletown? You can browse all Middletown real estate or contact a Coldwell Banker agent to request more information.