Full Property Details for 419 Skyview Dr
General
- Sold For: $670,000
- HOA FEE: $29/month
- HOA FEE FREQ.: Annually
- Taxes: $4,538 (2025)
- Status: Closed
- Type: Single Family
- Source: BrightMLSPhilly
- MLS ID: DENC2108608
- Added to Site: 67 day(s) ago
Interior
- Rooms/Areas: Living Room, Dining Room, Primary Bedroom, Bedroom 2, Bedroom 4, Kitchen, Family Room, Basement, Laundry, Other, Bathroom 3, Attic, Full Bath, Half Bath
- Interior Features: Attic, Ceiling Fan(s), Chair Railings, Crown Moldings, Dining Area, Family Room Off Kitchen, Kitchen - Island, Primary Bath(s), Upgraded Countertops, Walk-in Closet(s), Wood Floors
- Fireplace: Yes
- Number of Fireplaces: 1
- Appliances: Built-In Microwave, Built-In Range, Dishwasher, Dryer, Exhaust Fan, Extra Refrigerator/Freezer, Refrigerator, Stainless Steel Appliances, Washer
- Flooring: Hardwood, Partially Carpeted, Wood
Rooms
- Total Bathrooms: 3
- Full Bathrooms: 2
- Half Bathrooms: 1
- Upper Floor Baths: 2
- Upper - Full Baths: 2
- Main Floor Baths: 1
- Main - 1/2 Baths: 1
- Total Bedrooms: 4
- Bedrooms Upper: 4
Additional Information
- Pool: Yes
- Private Pool: Yes
- Pool Description: In Ground
Exterior
- Exterior Features: Play Equipment
- Porch/Patio/Deck: Patio(s)
Parking
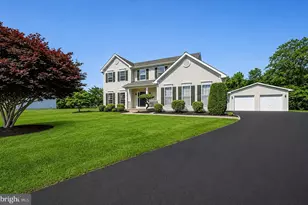
- Garage: Yes
- Garage Spaces: 3
- Total Spaces: 3
- Parking Features: Concrete Driveway
- Parking Type: Attached Garage, Driveway
- Garage Description: Built In, Garage - Side Entry
Location
- Area: South Of The Canal (30907)
- County: NEW CASTLE
- Subdivision: MILLWOOD
- Cross Streets: Cheshire
- Driving Directions: Rt 896S over Summit Bridge, R on Rt 15, take roundabout to first exit (286W) left on Millwood Dr, left on Cheshire, Rt on S
School Information
- School District: Appoquinimink
- Middle School: Everett Meredith
- High School: Appoquinimink
Community
- Association: Yes
- Assoc. Fees Include: Common Area Maintenance, Snow Removal
Heating & Cooling
- Central air: Yes
- Cooling Type: Central A/C
- Cooling Fuel: Electric
- Heating Type: Forced Air
- Heating Fuel: Natural Gas
- Water Heater: Natural Gas
Utilities
- Sewer: On Site Septic
- Water: Public
Structural Information
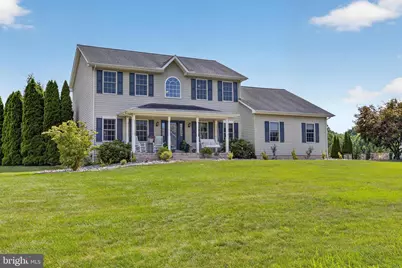
- Architectural Style: Colonial
- Structure Type: Detached
- Model: CAMBRIDGE
- Construction: Aluminum Siding, Stucco, Vinyl Siding
- Basement: Yes
- Basement Entrance: Yes
- Basement Desc.: Outside Entrance, Partially Finished, Walkout Stairs
- Foundation: Other
- Walls/Ceilings: 9'+ Ceilings, Cathedral Ceilings
- Stories Description: Lower 1, Main, Upper 1
- Square Feet: 2,800
- Sq. Ft. Source: Estimated
- Living Area: 2,800 Sq. Ft.
- Finished Above Grnd: 2,800 Sq. Ft.
- Year Built: 2003
- Year Built Source: Assessor
Additional Structures
Lot Features
- Property View: Trees/Woods

- Lot Size (Acres): 0.86
- Lot Size (Sq. Ft.): 37,462
- Lot Size Source: Assessor
- Lot Dimensions: 141.80 x 327.50
- Zoning: NC21
- Lot Description: Backs to Trees, Front Yard
Financial Considerations
- Price Per Sq. Ft.: $235.36
- Association Fee: $350
- Assoc Fee Freq.: Annually
- Assessment Year: 2025
- School Tax: $3,593
- City/TownTax Freq: Annually
- County Tax: $945
- County Tax Freq: Annually
- Tax Amount: $4,538
- Tax Year: 2025
- Terms: Standard Sale
- Tax Total Finished Sq. Ft.: 2600
Disclosures and Reports
- Ownership: Fee Simple
- Exclusions: Garage fridge not included
- Inclusions: Pool house fridge included, Remainder of pool chemicals
- Lot Number: 33
Listed by Century 21 Gold Key Realty, Nicki Corridori
Sold by Patterson-Schwartz - Greenville, Kimberly W Kierstead











![[Address not provided], Townsend, DE 19734 - Photo 1](https://m.cbhomes.com/p/339/DENC2109024/B3D4bb37798449E/s23cc.webp)