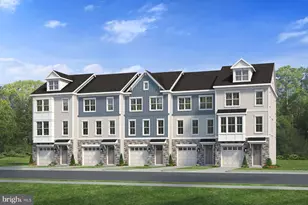
This is a carousel with tiles that activate property listing cards. Use the previous and next buttons to navigate.
1/1
$455,000
This is a carousel with tiles that activate property listing cards. Use the previous and next buttons to navigate.
1/1
Property Description
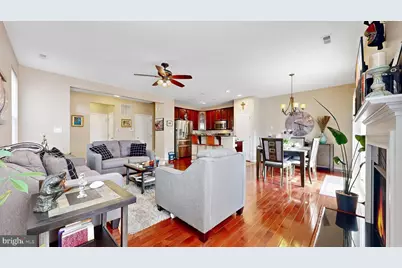
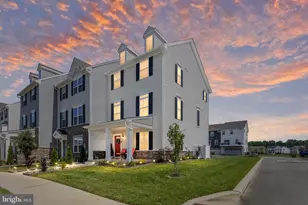
BACK ON MARKET...Buyer Backed out.....No Fault of the seller. Nestled in the charming Canal View community, this exquisite end-of-row townhouse offers a perfect blend of comfort and modern living. Built in 2012, this home boasts a traditional architectural style with durable vinyl siding, ensuring both aesthetic appeal and low maintenance. Step inside to discover a spacious 2,450 sq. ft. layout featuring three inviting bedrooms and three and a half bathrooms, ideal for both relaxation and entertaining. The heart of the home is the beautifully appointed kitchen, equipped with sleek stainless steel appliances that promise to inspire your culinary adventures. The fully finished basement provides additional space for recreation or a home office with a walk out slider. The upper-floor laundry adds convenience to your daily routine. Enjoy outdoor living on the deck, perfect for morning coffee or evening relaxation. With an attached garage and driveway parking for four vehicles, convenience is at your fingertips. The community pool offers a refreshing escape during warm months, enhancing your lifestyle with leisure options just steps away. This home is not just a place to live; it's a sanctuary where memories are made. Experience the warmth and comfort that awaits you in this delightful property.
Full Property Details
Full Property Details for 433 Afton Dr
General
- Sold For: $455,000
- HOA FEE: $100/month
- HOA FEE FREQ.: Quarterly
- Taxes: $3,624 (2025)
- Status: Closed
- Type: Townhouse
- Source: BrightMLSPhilly
- MLS ID: DENC2099684
- Added to Site: 109 day(s) ago
Interior
- Rooms/Areas: Living Room, Primary Bedroom, Bedroom 2, Bedroom 3, Kitchen, Loft, Recreation Room, Primary Bathroom
- Fireplace: Yes
- Number of Fireplaces: 1
- Fireplace(s): Gas/Propane
- Appliances: Stainless Steel Appliances
- Flooring: Hardwood, Vinyl, Carpet
Rooms
Bathrooms
- Total Bathrooms: 4
- Full Bathrooms: 3
- Half Bathrooms: 1
- Upper Floor Baths: 2
- Upper - Full Baths: 2
- Main Floor Baths: 1
- Main - 1/2 Baths: 1
- Lower Floor Baths: 1
- Lower - Full Baths: 1
Bedrooms
- Total Bedrooms: 3
- Bedrooms Upper: 3
Additional Information
- Shared Pool: Yes
- Pool: Yes
Exterior
- Porch/Patio/Deck: Deck(s)
Parking
- Garage: Yes
- Garage Spaces: 2
- Total Spaces: 4
- Parking Type: Attached Garage, Driveway
- Garage Description: Garage - Front Entry
Location
- Area: South Of The Canal (30907)
- County: NEW CASTLE
- Subdivision: CANAL VIEW
- Driving Directions: GPS/WAZE- Off Lorewood Grove Rd
School Information
- School District: Colonial
Community
- Association: Yes
Heating & Cooling
- Central air: Yes
- Cooling Type: Central A/C
- Cooling Fuel: Electric
- Heating Type: Forced Air
- Heating Fuel: Natural Gas
- Water Heater: Natural Gas
Utilities
- Sewer: Public Sewer
- Water: Public
Structural Information
- Architectural Style: Traditional
- Structure Type: End of Row/Townhouse
- Construction: Vinyl Siding
- Basement: Yes
- Basement Desc.: Fully Finished
- Foundation: Concrete Perimeter
- Stories Description: Lower 1, Main, Upper 1
- Square Feet: 2,450
- Sq. Ft. Source: Assessor
- Living Area: 2,450 Sq. Ft.
- Finished Above Grnd: 2,450 Sq. Ft.
- Year Built: 2012
- Year Built Source: Assessor
- Property Condition: Excellent
Unit Information
Unit 1
- Bathrooms-Lower: 1
Lot Features
- Lot Size (Acres): 0.11
- Lot Size (Sq. Ft.): 4,792
- Lot Size Source: Assessor
- Zoning: S
Financial Considerations
- Price Per Sq. Ft.: $185.71
- Association Fee: $299
- Assoc Fee Freq.: Quarterly
- Assessment Year: 2025
- School Tax: $2,764
- City/TownTax Freq: Annually
- County Tax: $727
- County Tax Freq: Annually
- Tax w/Assessment: $461,200
- Tax Amount: $3,624
- Tax Year: 2025
- Terms: Standard Sale
- Tax Total Finished Sq. Ft.: 2450
Disclosures and Reports
- Ownership: Fee Simple
- Inclusions: Some furniture is negotiable. Appliances As-Is, deck pergola included and furniture As-Is
- Lot Number: 87
Listed by Long & Foster Real Estate, Inc., Victor A Koveleski
Sold by Empower Real Estate, LLC, Damon K. King

Get Pre-Approved Today
Schools
Schools serving 433 Afton Dr
School District:Colonial School District, Delaware City, DE
| Name | Grades | Distance |
|---|---|---|
Southern Elementary School 795 Cox Neck Road, New Castle, DE 19720 | K-5 | 2.8 mi |
Bedford (Gunning) Middle School 801 Cox Neck Road, New Castle, DE 19720 | 6-8 | 2.7 mi |
Penn (William) High School 713 East Basin Road, New Castle, DE 19720 | 9-12 | 10 mi |
Disclaimer:
School attendance boundaries provided by ATTOM Data Solutions and are for reference only. Contact the school directly to verify enrollment eligibility.
Price & Sales History for 433 Afton Dr
Date
Details
Price
Change
Source
6/26/2026
Sold
$455,000
—
MLS
5/25/2026
Price Reduced
$455,000
-1.11%
MLS
3/31/2026
Price Increased
$460,100
2.24%
MLS
3/27/2026
Listed
$450,000
—
MLS
Disclaimer: Historical sales information is derived from public records provided by the county offices. Information is not guaranteed and should be independently verified.
433 Afton Drive, Middletown, DE 19709 (MLS# DENC2099684) is a Townhouse property that was sold at $455,000 on June 26, 2026. Want to learn more about 433 Afton Drive? Do you have questions about finding other Townhouse real estate for sale in Middletown? You can browse all Middletown real estate or contact a Coldwell Banker agent to request more information.