This is a carousel with tiles that activate property listing cards. Use the previous and next buttons to navigate.
1/1
$799,000
This is a carousel with tiles that activate property listing cards. Use the previous and next buttons to navigate.
1/1
Property Description
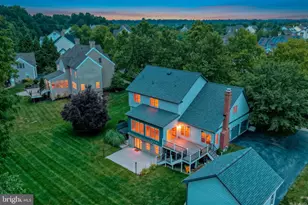
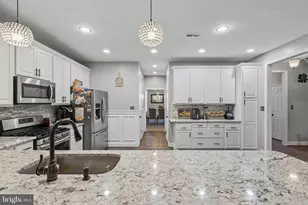
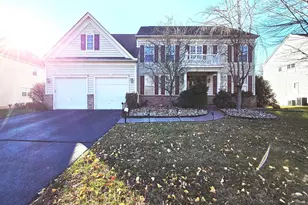
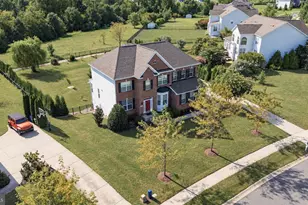
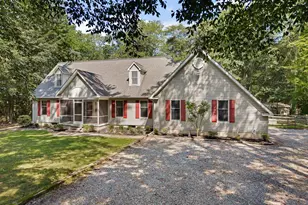
Welcome to the charming community of Parkside, nestled amidst the scenic beauty of Middletown, DE. This generously proportioned colonial home welcomes you with newly stained hardwood flooring that exudes warmth and coziness the moment you step in. The main floor boasts a well-planned layout perfect for entertainment, with its kitchen overlooking both the family room and sunroom. The kitchen comes installed with a practical island cooking amenity and a modern hooded vent, enhancing cooking experiences. An adjoining living room and dining room complement the open floor plan, making family gatherings a joyful experience. This residence offers four spacious bedrooms, with the primary bedroom being it's tour de force. It is equipped with a dedicated sitting area, a luxurious soaking tub, and a commodious walk-in closet, every feature designed with relaxation and comfort in mind. Other notable features include a versatile basement, offering ample additional living space. You'll find a cozy theatre room complete with a warm fireplace, and a walkout access to a serene and private backyard that blends seamlessly with the tree line for added solitude. Living in Parkside gives you access to numerous community amenities. From numerous pocket parks adorned with the natural bounty to an expanded swimming pool bookended by a spacious deck, there's something for everyone. Little ones can enjoy at the sizable tot lot while the fitness enthusiasts can sweat it out at the fully equipped fitness room. For your parties or meetings, the clubhouse is accessible and sure to add charm to your events. Experience the harmonious blend of comfort, luxury, and nature only at Parkside. This home promises an exemplary living experience tailored just for you.
Full Property Details
Full Property Details for 434 Spring Hollow Dr
General
- Sold For: $799,000
- HOA FEE: $83/month
- HOA FEE FREQ.: Quarterly
- Taxes: $5,404 (2025)
- Status: Closed
- Type: Single Family
- Source: BrightMLSPhilly
- MLS ID: DENC2106690
- Added to Site: 97 day(s) ago
Interior
- Rooms/Areas: Living Room, Dining Room, Primary Bedroom, Bedroom 2, Bedroom 3, Bedroom 4, Kitchen, Family Room, Basement, Foyer, Sun/Florida Room, Office, Primary Bathroom, Full Bath
- Fireplace: Yes
- Number of Fireplaces: 2
- Fireplace(s): Gas/Propane
Rooms
Bathrooms
- Total Bathrooms: 4
- Full Bathrooms: 3
- Half Bathrooms: 1
- Upper Floor Baths: 2
- Upper - Full Baths: 2
- Main Floor Baths: 1
- Main - 1/2 Baths: 1
- Lower Floor Baths: 1
- Lower - Full Baths: 1
Bedrooms
- Total Bedrooms: 4
- Bedrooms Upper: 4
Additional Information
- Shared Amenities: Club House, Common Grounds, Exercise Room, Pool - Outdoor, Tennis Courts, Tot Lots/Playground
- Shared Pool: Yes
- Pool: Yes
Parking
- Garage: Yes
- Garage Spaces: 2
- Total Spaces: 2
- Parking Type: Attached Garage
- Garage Description: Garage - Side Entry
Location
- Area: South Of The Canal (30907)
- County: NEW CASTLE
- Subdivision: PARKSIDE
- Building Name: NONE AVAILABLE
- Driving Directions: gps
- City Limits: Yes
School Information
- School District: Appoquinimink
- Elementary School: Silver Lake
- High School: Middletown
Community
- Association: Yes
- Assoc. Name: PARKSIDE COMMUNITY ASSOCIATION
- Assoc. Fees Include: Pool(s)
Heating & Cooling
- Central air: Yes
- Cooling Type: Central A/C
- Cooling Fuel: Electric
- Heating Type: Forced Air
- Heating Fuel: Natural Gas
- Water Heater: 60+ Gallon Tank
Utilities
- Sewer: Private Sewer
- Water: Public
Structural Information
- Architectural Style: Colonial
- Structure Type: Detached
- Construction: Brick Front
- Basement: Yes
- Basement Desc.: Partially Finished
- Foundation: Concrete Perimeter
- Stories Description: Lower 1, Main, Upper 1
- Square Feet: 5,592
- Sq. Ft. Source: Estimated
- Living Area: 5,092 Sq. Ft.
- Finished Above Grnd: 3,400 Sq. Ft.
- Finished Below Grnd: 1,692 Sq. Ft.
- Year Built: 2006
- Year Built Source: Estimated
Unit Information
Unit 1
- Bathrooms-Lower: 1
Lot Features
- Lot Size (Acres): 0.45
- Lot Size (Sq. Ft.): 19,602
- Lot Size Source: Estimated
- Zoning: 23R-2
- Lot Description: Backs to Trees
Financial Considerations
- Price Per Sq. Ft.: $235
- Association Fee: $250
- Assoc Fee Freq.: Quarterly
- Other Fee: $250
- Other Fee Freq.: One Time
- School Tax: $4,557
- City/TownTax: $418
- City/TownTax Freq: Annually
- County Tax: $429
- County Tax Freq: Annually
- Tax w/Assessment: $741,500
- Tax Amount: $5,404
- Tax Year: 2025
- Terms: Standard Sale
Disclosures and Reports
- Ownership: Fee Simple
Listed by Patterson-Schwartz-Middletown, Ann Marie Germano
Sold by Patterson-Schwartz-Middletown, Catherine V Matthews

Get Pre-Approved Today
Schools
Schools serving 434 Spring Hollow Dr
School District:Appoquinimink School District
| Name | Grades | Distance |
|---|---|---|
Brick Mill Early Childhood Center 378 Brick Mill Road, Middletown, DE 19709 | K- | 1.2 mi |
Silver Lake Elementary School 200 East Cochran Street, Middletown, DE 19709 | 1-5 | 1.5 mi |
Redding (Louis L.) Middle School 201 New Street, Middletown, DE 19709 | 6-8 | 1.2 mi |
Middletown High School 120 Silver Lake Road, Middletown, DE 19709 | 9-12 | 1.5 mi |
Disclaimer:
School attendance boundaries provided by ATTOM Data Solutions and are for reference only. Contact the school directly to verify enrollment eligibility.
Price & Sales History for 434 Spring Hollow Dr
Date
Details
Price
Change
Source
9/03/2026
Sold
$799,000
—
MLS
7/08/2026
Listed
$799,000
—
MLS
Disclaimer: Historical sales information is derived from public records provided by the county offices. Information is not guaranteed and should be independently verified.
434 Spring Hollow Drive, Middletown, DE 19709 (MLS# DENC2106690) is a Single Family property that was sold at $799,000 on September 03, 2026. Want to learn more about 434 Spring Hollow Drive? Do you have questions about finding other Single Family real estate for sale in Middletown? You can browse all Middletown real estate or contact a Coldwell Banker agent to request more information.