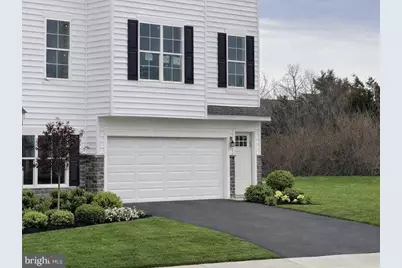
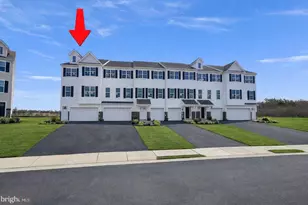
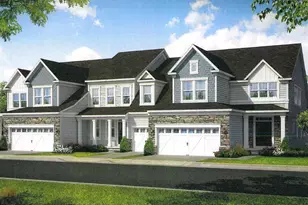
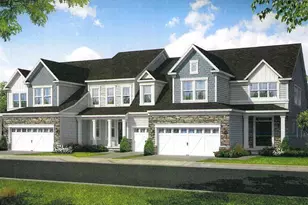
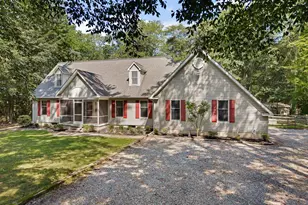
Full Property Details for 442 Rederick Ln #MASSEY ELITE LOT 70
General
- Sold For: $503,022
- HOA FEE: $30/month
- HOA FEE FREQ.: Annually
- Taxes: $833 (2025)
- Status: Closed
- Type: Townhouse
- Source: BrightMLSPhilly
- MLS ID: DENC2092162
- Added to Site: 350 day(s) ago
Interior
- Rooms/Areas: Dining Room, Kitchen, Breakfast Room, Great Room, Bathroom 1, Bathroom 2, Bathroom 3
- Interior Features: Bathroom - Soaking Tub, Bathroom - Walk-In Shower, Breakfast Area, Carpet, Dining Area, Floor Plan - Open, Kitchen - Eat-In, Pantry, Recessed Lighting, Walk-in Closet(s), Upgraded Countertops, Primary Bath(s), Kitchen - Island
- Appliances: Built-In Microwave, Disposal, Dishwasher, Washer/Dryer Hookups Only, Stainless Steel Appliances, Oven/Range - Gas
- Flooring: Carpet, Luxury Vinyl Plank
Rooms
- Total Bathrooms: 4
- Full Bathrooms: 2
- Half Bathrooms: 2
- Upper Floor Baths: 3
- Upper - Full Baths: 2
- Upper - 1/2 Baths: 1
- Main Floor Baths: 1
- Main - 1/2 Baths: 1
- Total Bedrooms: 3
- Bedrooms Upper: 3
Exterior
- Exterior Features: Sidewalks, Street Lights
- Porch/Patio/Deck: Deck(s)
Parking
- Garage: Yes
- Garage Spaces: 2
- Total Spaces: 2
- Parking Features: Asphalt Driveway
- Parking Type: Attached Garage, On Street, Parking Lot
- Garage Description: Garage Door Opener
Location
- Area: South Of The Canal (30907)
- County: NEW CASTLE
- Subdivision: PONDS OF ODESSA
- Driving Directions: Route 13 to Vance Neck Lane
- Direction Faces: North
School Information
- School District: Appoquinimink
- Elementary School: Lorewood Grove
- Middle School: Cantwell Bridge
- High School: Odessa
Community
Heating & Cooling
- Central air: Yes
- Cooling Type: Central A/C
- Cooling Fuel: Electric
- Heating Type: 90% Forced Air
- Heating Fuel: Natural Gas
- Water Heater: Electric
Utilities
- Sewer: Private Sewer
- Water: Public
- Utility Description: Cable TV Available, Electric Available, Water Available, Under Ground
Structural Information
- Architectural Style: Craftsman, Colonial
- Structure Type: End of Row/Townhouse
- Builder: Benchmark Builders
- Model: Massey Elite
- Construction: Blown-In Insulation, CPVC/PVC, Concrete, Frame, Stick Built, Stone, Vinyl Siding
- Basement: Yes
- Basement Desc.: Walkout Level, Fully Finished
- Foundation: Slab
- Roof: Architectural Shingle
- Walls/Ceilings: 9'+ Ceilings, Dry Wall
- Windows: Vinyl Clad, Insulated, Low-E
- Doors: Insulated, Sliding Glass
- Stories Description: Lower 1, Main, Upper 1
- Square Feet: 2,333
- Sq. Ft. Source: Estimated
- Living Area: 2,333 Sq. Ft.
- Finished Above Grnd: 2,333 Sq. Ft.
- Basement Finished: 75%
- Year Built: 2025
- Year Built Source: Estimated
- Property Condition: Excellent
Lot Features
- Lot Size (Acres): 0.09
- Lot Size (Sq. Ft.): 3,920
- Lot Size Source: Assessor
- Zoning: S
Green Features
- RFactor - Ceilings: 38-49
- RFactor - Walls: 13-19
Financial Considerations
- Price Per Sq. Ft.: $215.61
- Association Fee: $360
- Assoc Fee Freq.: Annually
- Assessment Year: 2025
- School Tax: $653
- City/TownTax Freq: Annually
- County Tax: $150
- County Tax Freq: Annually
- Tax w/Assessment: $95,400
- Tax Amount: $833
- Tax Year: 2025
- Terms: Standard Sale
Disclosures and Reports
- Ownership: Fee Simple
- Lot Number: 153
Listed by RE/MAX Elite, Lindsay L Shaffer
Sold by Unrepresented, Unrepresented