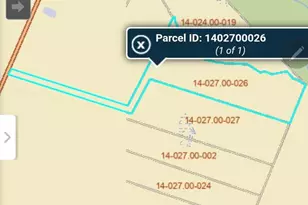
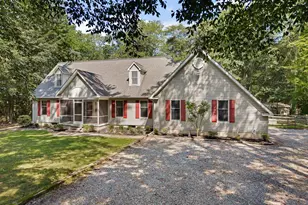
Full Property Details for 529 St Michael Dr
General
- Sold For: $570,000
- HOA FEE: $33/month
- HOA FEE FREQ.: Annually
- Taxes: $4,578 (2025)
- Status: Closed
- Type: Single Family
- Source: BrightMLSPhilly
- MLS ID: DENC2103462
- Added to Site: 139 day(s) ago
Interior
- Number of Rooms: 9
- Rooms/Areas: Living Room, Dining Room, Primary Bedroom, Bedroom 2, Bedroom 3, Bedroom 4, Kitchen, Foyer, Breakfast Room, Great Room, Other, Bathroom 2, Primary Bathroom
- Interior Features: Breakfast Area, Carpet, Ceiling Fan(s), Formal/Separate Dining Room, Kitchen - Eat-In, Kitchen - Island, Pantry, Wet/Dry Bar
- Fireplace: Yes
- Number of Fireplaces: 1
- Fireplace(s): Gas/Propane
Rooms
- Total Bathrooms: 3
- Full Bathrooms: 2
- Half Bathrooms: 1
- Upper Floor Baths: 2
- Upper - Full Baths: 2
- Main Floor Baths: 1
- Main - 1/2 Baths: 1
- Total Bedrooms: 4
- Bedrooms Upper: 4
Parking
- Garage: Yes
- Garage Spaces: 3
- Total Spaces: 7
- Parking Type: Attached Garage, Driveway
- Garage Description: Garage - Side Entry, Inside Access
Location
- Area: South Of The Canal (30907)
- County: NEW CASTLE
- Subdivision: BRICK MILL FARM
- Building Name: NONE AVAILABLE
- Driving Directions: From Rt 13, take Rt 299 west towards Middletown; take a right onto Brick Mill Road; continue straight at traffic circle; follow Brick Mill Road .9 miles to E Manheim Drive.; turn left onto E Manheim Drive, follow Brick Mill Circle around the park and continue on W Manheim Drive; take LEFT onto St Michael Drive; home is at end of cul-de-sac (#529 St Michael)
School Information
- School District: Appoquinimink
Community
- Association: Yes
- Assoc. Name: BRICK MILL FARM HOA
Heating & Cooling
- Central air: Yes
- Cooling Type: Central A/C
- Cooling Fuel: Electric
- Heating Type: Forced Air
- Heating Fuel: Natural Gas
- Water Heater: Natural Gas
Utilities
- Sewer: On Site Septic
- Water: Public
Structural Information
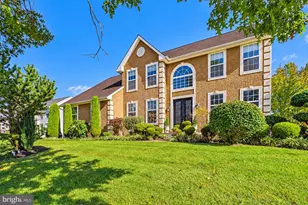
- Architectural Style: Colonial
- Structure Type: Detached
- Construction: Concrete, Vinyl Siding
- Basement: Yes
- Basement Entrance: Yes
- Basement Desc.: Daylight, Full, Interior Access, Outside Entrance, Poured Concrete, Rear Entrance, Sump Pump, Unfinished, Walkout Level
- Foundation: Concrete Perimeter
- Roof: Architectural Shingle
- Stories Description: Main, Upper 1
- Square Feet: 3,684
- Sq. Ft. Source: Estimated
- Living Area: 2,484 Sq. Ft.
- Finished Above Grnd: 2,484 Sq. Ft.
- Year Built: 1999
- Year Built Source: Estimated
Lot Features
- Property View: Trees/Woods
- Lot Size (Acres): 0.75
- Lot Size (Sq. Ft.): 32,670
- Lot Size Source: Estimated
- Zoning: NC21
- Lot Description: Adjoins - Open Space, Backs - Open Common Area, Backs to Trees, Cul-de-sac, Premium, Rear Yard
Financial Considerations
- Price Per Sq. Ft.: $229.47
- Association Fee: $390
- Assoc Fee Freq.: Annually
- Tax w/Assessment: $568,600
- Tax Amount: $4,578
- Tax Year: 2025
- Terms: Standard Sale
Disclosures and Reports
- Ownership: Fee Simple
- Exclusions: NONE
- Inclusions: NONE
Listed by Patterson-Schwartz-Middletown, Michelle D Varner
Sold by Iron Valley Real Estate Premier, Kim Horne










![[Address not provided], Townsend, DE 19734 - Photo 1](https://m1.cbhomes.com/p/339/DENC2109024/B3D4bb37798449E/s23cc.webp)