This is a carousel with tiles that activate property listing cards. Use the previous and next buttons to navigate.
1/1
$685,000
This is a carousel with tiles that activate property listing cards. Use the previous and next buttons to navigate.
1/1
Property Description
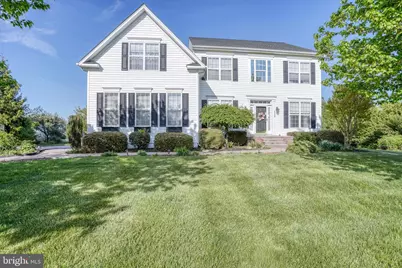
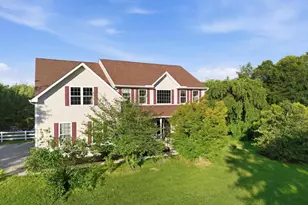
Your Dream Home Awaits in the Appo School District! This stunning six-bedroom showcase beauty-including two with private ensuite baths-offers all the space, comfort, and elegance you've been searching for in your new home, with over 2,700sf plus an additional 1,100sf of grand living space in the private finished basement. There's room for everyone in this beautiful home - especially if you're looking for multi-generational living. These rooms give you freedom to have a study, library, craft space, office or whatever your heart desires. Located in Shannon Cove, which has long been a sought-after neighborhood in the Appo School District, with it's miles of tree-lined, wide paved streets with sidewalks, grand entrance and a large in-ground community pool with tot lot and a baby pool. Situated on a serene lot next to bonus open space, this home delivers peaceful views from nearly every window. Whether you're sipping your morning coffee in the primary suite's sitting area, cozying up by the gas fireplace, or unwinding on the vaulted screened porch that flows onto an airy deck, every day here feels special. Step inside to a grand two-story foyer framed by gleaming hardwoods, crown molding, and a gracious formal dining room just perfect for hosting holidays or quiet evenings. The impressive family room with a tray ceiling, built-ins book shelves, and a gas fireplace is an ideal backdrop for movie nights and gatherings. And it opens to the gourmet kitchen with large eat-in area so everyone can be part of the fun and enjoy the glow of the fireplace. Love to cook? You'll fall in love with the gourmet kitchen featuring top-tier stainless appliances, upgraded cabinetry with molding and end panels, butlers pantry, granite countertops, double wall oven, an oversized island with gas range, and bright lighting throughout. The open floor plan keeps everyone connected, and just off the kitchen sits the first-floor in-law suite, complete with ensuite bath and peaceful backyard views. Up the turn staircase, you'll find five spacious bedrooms, each with generous closets and ceiling fans. The primary suite is a true retreat with its vaulted ceiling, expansive sitting area, and spa-like bath with soaking tub and separate shower. And the surprises don't stop there-head downstairs to a huge finished basement with laminate flooring, a workshop area, abundant storage, and a long counter space perfect for hobbies, crafts, or entertaining. A set of French doors leads you to a charming brick walkway surrounded by lush landscaping-your private garden oasis. This basement has full light and a separate entrance! Could easily be transformed into another in-law suite or whatever your heart desires. Beautiful, spacious, and filled with thoughtful upgrades, this home checks every box. Nothing was overlooked when designing each corner and cubby and its excellent condition is a testament to how meticulously this home was cared for and loved. Come see how perfect life can be! Floor plan is included in the photos.
Full Property Details
Full Property Details for 530 Maiden Ct
General
- Sold For: $685,000
- HOA FEE: $58/month
- HOA FEE FREQ.: Annually
- Taxes: $5,111 (2025)
- Status: Closed
- Type: Single Family
- Source: BrightMLSPhilly
- MLS ID: DENC2102776
- Added to Site: 108 day(s) ago
Interior
- Number of Rooms: 11
- Rooms/Areas: Living Room, Dining Room, Primary Bedroom, Bedroom 2, Bedroom 3, Kitchen, Family Room, Bedroom 1, Laundry, Other, Bonus Room
- Interior Features: Primary Bath(s), Kitchen - Island, Butlers Pantry, Skylight(s), Ceiling Fan(s), Attic/House Fan, Kitchen - Eat-In
- Fireplace: Yes
- Number of Fireplaces: 1
- Fireplace(s): Marble
- Appliances: Cooktop, Oven - Wall, Oven - Double, Dishwasher, Disposal, Built-In Microwave
- Flooring: Wood, Carpet, Ceramic Tile
Rooms
Bathrooms
- Total Bathrooms: 4
- Full Bathrooms: 3
- Half Bathrooms: 1
- Upper Floor Baths: 2
- Upper - Full Baths: 2
- Main Floor Baths: 2
- Main - Full Baths: 1
- Main - 1/2 Baths: 1
Bedrooms
- Total Bedrooms: 6
- Bedrooms Upper: 5
- Bedrooms Main & Up: 1
Additional Information
- Shared Amenities: Pool - Outdoor, Tot Lots/Playground, Swimming Pool
- Shared Pool: Yes
- Pool: Yes
Exterior
- Exterior Features: Sidewalks, Street Lights
- Porch/Patio/Deck: Deck(s), Porch(es)
Parking
- Garage: Yes
- Garage Spaces: 2
- Total Spaces: 6
- Parking Features: Paved Driveway
- Parking Type: On Street, Driveway, Attached Garage, Other
- Garage Description: Inside Access
Location
- Area: South Of The Canal (30907)
- County: NEW CASTLE
- Subdivision: SHANNON COVE
- Cross Streets: Shannon Blvd
- Driving Directions: Follow GPS. The Grande at Canal Point is located off US Rt 13. From Shannon Blvd, make first left onto Murphy Drive. In .4 miles turn left on Maiden Ct. Home is on your left at 530 Maiden Ct.
- Direction Faces: West
School Information
- School District: Appoquinimink
- Elementary School: Cedar Lane
- Middle School: Louis L.Redding.Middle School
- High School: Middletown
Community
- Association: Yes
- Assoc. Fees Include: Common Area Maintenance, Pool(s)
- Pets Allowed: Yes
- Pets: Case by Case Basis
Heating & Cooling
- Central air: Yes
- Cooling Type: Central A/C
- Cooling Fuel: Electric
- Heating Type: Forced Air
- Heating Fuel: Natural Gas
- Water Heater: Natural Gas
Utilities
- Sewer: Public Sewer
- Water: Public
- Utility Description: Cable TV, Natural Gas Available
Structural Information
- Architectural Style: Colonial
- Structure Type: Detached
- Construction: Vinyl Siding
- Basement: Yes
- Basement Entrance: Yes
- Basement Desc.: Full, Outside Entrance, Fully Finished
- Foundation: Concrete Perimeter
- Roof: Pitched, Architectural Shingle
- Walls/Ceilings: Cathedral Ceilings, 9'+ Ceilings
- Stories Description: Lower 1, Main, Upper 1
- Square Feet: 4,250
- Sq. Ft. Source: Estimated
- Living Area: 3,950 Sq. Ft.
- Finished Above Grnd: 2,795 Sq. Ft.
- Finished Below Grnd: 1,155 Sq. Ft.
- Year Built: 2010
- Year Built Source: Estimated
Lot Features
- Property View: Trees/Woods
- Lot Size (Acres): 0.46
- Lot Size (Sq. Ft.): 20,038
- Lot Size Source: Estimated
- Zoning: S
- Lot Description: Front Yard, Rear Yard, SideYard(s), Backs to Trees, Landlocked
Financial Considerations
- Price Per Sq. Ft.: $250.09
- Association Fee: $700
- Assoc Fee Freq.: Annually
- Assessment Year: 2024
- School Tax: $4,000
- City/TownTax Freq: Annually
- County Tax: $1,016
- County Tax Freq: Annually
- Tax Amount: $5,111
- Tax Year: 2025
- Terms: Standard Sale
Disclosures and Reports
- Ownership: Fee Simple
- Exclusions: See Inclusions / Exclusions Addendum
- Lot Number: 225
Listed by Real Broker LLC, Melissa Scott
Sold by Patterson-Schwartz-Hockessin, Philip Sidney Reggio

Get Pre-Approved Today
Schools
Schools serving 530 Maiden Ct
School District:Appoquinimink School District
| Name | Grades | Distance |
|---|---|---|
Cedar Lane Elementary School 1259 Cedar Lane Road, Middletown, DE 19709 | 1-5 | 2.2 mi |
Cedar Lane Early Childhood Center 1221 Cedar Lane Road, Middletown, DE 19709 | K- | 2.3 mi |
Redding (Louis L.) Middle School 201 New Street, Middletown, DE 19709 | 6-8 | 3.4 mi |
Middletown High School 120 Silver Lake Road, Middletown, DE 19709 | 9-12 | 2.7 mi |
Disclaimer:
School attendance boundaries provided by ATTOM Data Solutions and are for reference only. Contact the school directly to verify enrollment eligibility.
Price & Sales History for 530 Maiden Ct
Date
Details
Price
Change
Source
8/04/2026
Sold
$685,000
-2%
MLS
5/13/2026
Listed
$699,000
—
MLS
Disclaimer: Historical sales information is derived from public records provided by the county offices. Information is not guaranteed and should be independently verified.
530 Maiden Court, Middletown, DE 19709 (MLS# DENC2102776) is a Single Family property that was sold at $685,000 on August 04, 2026. Want to learn more about 530 Maiden Court? Do you have questions about finding other Single Family real estate for sale in Middletown? You can browse all Middletown real estate or contact a Coldwell Banker agent to request more information.