This is a carousel with tiles that activate property listing cards. Use the previous and next buttons to navigate.
1/1
$450,000
This is a carousel with tiles that activate property listing cards. Use the previous and next buttons to navigate.
1/1
Property Description
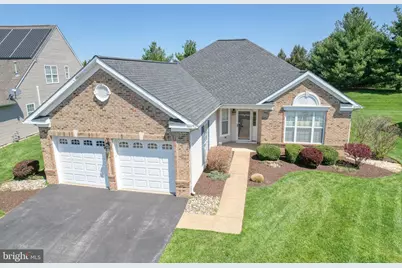
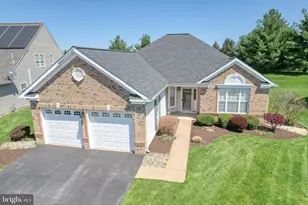
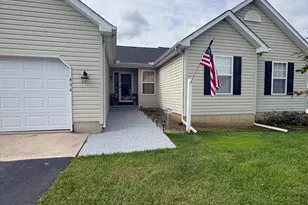
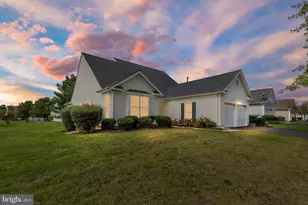
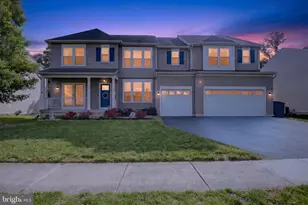
Welcome to the highly sought-after Springmill community in Middletown, Delaware, where this beautifully maintained Coleridge model offers comfort, style, and convenience in a vibrant 55+ setting. Items worth noting are roof replacement in 2021, HVAC replacement in 2016 and in-ground sprinkler system. This house is being sold in as-is condition due to personal needs of the homeowner. Due to the cold winter, there is a scrub in the front garden which needs to be replaced which will be the responsibility of the new homeowner. Inspections are welcomed and will be for informational purposes only. A charming full brick front creates a warm and inviting first impression as you arrive. Inside, you are welcomed by elegant hardwood and vinyl plank flooring that flows throughout the main living areas. Refined details such as crown molding and dining room wainscoting add a touch of sophistication and character. At the heart of the home, the spacious Great Room anchors the open-concept layout-perfectly suited for both everyday living and entertainment. The formal Dining Room provides an ideal space for gatherings, enhanced by hardwood flooring, chair rail, crown molding, and wainscoting. This thoughtfully designed one-floor living home features three well-appointed bedrooms, one of which is a versatile flex room that can easily serve as a guest bedroom, home office, or hobby space. The owner's suite offers a private retreat, complete with a beautifully remodeled en-suite bathroom featuring double vanities, ceramic tile flooring, and a stylish, updated shower. A second full bathroom is conveniently located to serve guests and additional bedrooms. The kitchen blends functionality and style, offering ample solid-surface counter space, pull-out shelving, ceramic tile flooring, and an electric range. Adjacent to the kitchen, the laundry room is equipped with a washer, dryer, utility sink, and access to the updated HVAC system (2016), water heater, and oversized two-car garage. The garage also features built-in stairs leading to a floored attic, providing excellent additional storage. A bright breakfast room connects the kitchen to a sun-filled Florida room, creating a perfect space to relax and unwind. From there, step into the inviting three-season room, where you can enjoy fresh air and natural light throughout much of the year. Additional highlights include Delaware's Tax-Free shopping, and access to Springmill's impressive clubhouse and amenities. Residents enjoy a newly transitioned heated saltwater outdoor pool, tennis and pickleball courts, bocce, billiards and card rooms, a library, and a fully equipped fitness center. Springmill offers a peaceful suburban lifestyle with convenient access to shopping, dining, healthcare, and major routes including Route 1, Route 301, and I-95. Delaware's beautiful beaches are just about an hour away
Full Property Details
Full Property Details for 534 Whispering Trail
General
- Sold For: $450,000
- HOA FEE: $165/month
- Taxes: $3,148 (2025)
- Status: Closed
- Type: Single Family
- Source: BrightMLSPhilly
- MLS ID: DENC2100844
- Added to Site: 84 day(s) ago
Interior
- Number of Rooms: 8
- Rooms/Areas: Dining Room, Bedroom 2, Bedroom 3, Kitchen, Breakfast Room, Bedroom 1, Sun/Florida Room, Great Room, Screened Porch
Rooms
Bathrooms
- Total Bathrooms: 2
- Full Bathrooms: 2
- Main Floor Baths: 2
- Main - Full Baths: 2
Bedrooms
- Total Bedrooms: 3
- Bedrooms Main & Up: 3
Additional Information
- Shared Pool: Yes
- Pool: Yes
Parking
- Garage: Yes
- Garage Spaces: 2
- Total Spaces: 4
- Parking Type: Attached Garage, Driveway
- Garage Description: Garage - Front Entry, Garage Door Opener, Inside Access
Location
- Area: South Of The Canal (30907)
- County: NEW CASTLE
- Subdivision: SPRINGMILL
- Building Name: NONE AVAILABLE
- Driving Directions: Summit Bridge Road to Windmill Lane. Turn left onto Springmill Drive then left again on Springmill Drive (this is a loop) then left onto Whispering Trail. House down on the left.
- City Limits: Yes
School Information
- School District: Appoquinimink
Community
- Association: Yes
- Adult Community: Yes
Heating & Cooling
- Central air: Yes
- Cooling Type: Central A/C
- Cooling Fuel: Electric
- Heating Type: 90% Forced Air
- Heating Fuel: Natural Gas
- Water Heater: Natural Gas
Utilities
- Sewer: Public Sewer
- Water: Public
Structural Information
- Architectural Style: Raised Ranch/Rambler
- Structure Type: Detached
- Construction: Brick Front, Vinyl Siding
- Foundation: Slab
- Stories Description: Main
- Square Feet: 1,938
- Sq. Ft. Source: Estimated
- Living Area: 1,938 Sq. Ft.
- Finished Above Grnd: 1,938 Sq. Ft.
- Year Built: 2002
- Year Built Source: Estimated
Lot Features
- Lot Size (Acres): 0.2
- Lot Size (Sq. Ft.): 8,712
- Lot Size Source: Estimated
- Zoning: 23R-2
Financial Considerations
- Price Per Sq. Ft.: $232.2
- Association Fee: $165
- Assoc Fee Freq.: Monthly
- City/TownTax: $273
- Tax w/Assessment: $426,200
- Tax Amount: $3,148
- Tax Year: 2025
- Terms: Standard Sale
Disclosures and Reports
- Ownership: Fee Simple
- Inclusions: All appliances in as-is condition
Listed by Patterson-Schwartz-Middletown, Vicky Miller
Sold by Keller Williams Realty Wilmington, Michael Terranova Jr.

Get Pre-Approved Today
Schools
Schools serving 534 Whispering Trail
School District:Appoquinimink School District
| Name | Grades | Distance |
|---|---|---|
Bunker Hill Elementary School 1070 Bunker Hill Road, Middletown, DE 19709 | 1-5 | 1.4 mi |
Townsend Early Childhood Center 10 Brook Ramble Lane, Townsend, DE 19734 | K- | 5.4 mi |
Meredith (Everett) Middle School 504 South Broad Street, Middletown, DE 19709 | 6-8 | 1.7 mi |
Appoquinimink High School 1080 Bunker Hill Road, Middletown, DE 19709 | 9-12 | 1.7 mi |
Disclaimer:
School attendance boundaries provided by ATTOM Data Solutions and are for reference only. Contact the school directly to verify enrollment eligibility.
Price & Sales History for 534 Whispering Trail
Date
Details
Price
Change
Source
7/09/2026
Sold
$450,000
—
MLS
4/20/2026
Listed
$450,000
—
MLS
Disclaimer: Historical sales information is derived from public records provided by the county offices. Information is not guaranteed and should be independently verified.
534 Whispering Trail, Middletown, DE 19709 (MLS# DENC2100844) is a Single Family property that was sold at $450,000 on July 09, 2026. Want to learn more about 534 Whispering Trail? Do you have questions about finding other Single Family real estate for sale in Middletown? You can browse all Middletown real estate or contact a Coldwell Banker agent to request more information.