This is a carousel with tiles that activate property listing cards. Use the previous and next buttons to navigate.
1/1
$545,000
This is a carousel with tiles that activate property listing cards. Use the previous and next buttons to navigate.
1/1
Property Description
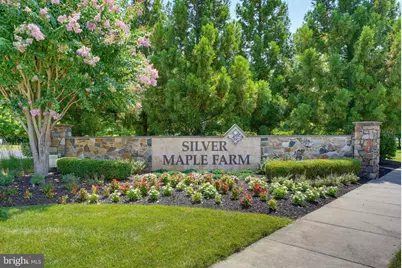
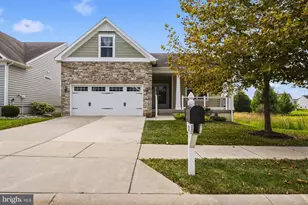
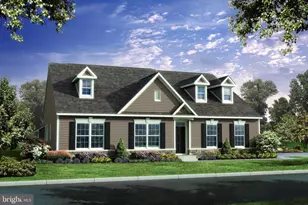
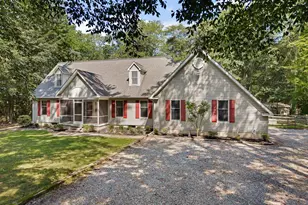
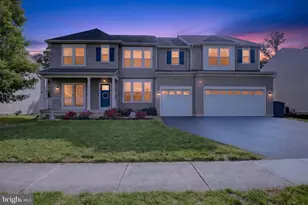
Welcome home to this beautifully maintained 3-bedroom, 2-bath residence by K. Hovnanian, located in the highly desirable Silver Maple Farms community, formerly known as Four Seasons at Silver Maple. As you enter the neighborhood, you'll be greeted by a picturesque, tree-lined boulevard where mature trees create a lush canopy, preserving the timeless charm and character of the original farm. This welcoming entrance sets the tone for the peaceful surroundings and exceptional lifestyle that await. Designed for both comfort and entertaining, this home features an open-concept floor plan enhanced by beautiful hardwood flooring throughout the main living areas. The spacious owner's suite offers a large walk-in closet and a private en suite bath with a dual-sink vanity and oversized walk-in shower. Two additional bedrooms provide ample space for family or guests and share a well-appointed full bath with a marble vanity and tub/shower combination. The well-equipped kitchen is sure to impress with granite countertops, a tile backsplash, under-cabinet lighting, and a gas range. Adjacent to the kitchen, the generous dining room and inviting living room with a cozy gas fireplace create the perfect setting for entertaining or relaxing at home. Filled with natural light, the bright morning room overlooks the beautifully landscaped backyard and opens to a screened porch-an ideal place to enjoy your morning coffee or unwind in the evening. A spacious deck extends from the porch and leads to the lush green lawn, offering additional outdoor living space. Silver Maple Farms offers a lifestyle reminiscent of a private country club, with countless opportunities to socialize with neighbors or simply enjoy the tranquility of the community. Residents have access to miles of scenic walking trails, a community vegetable garden, pickleball and bocce courts, and a heated swimming pool equipped with a handicap-accessible lift, among many other amenities. Don't miss the opportunity to make this exceptional home your own. Schedule your private tour today and experience all that Silver Maple Farms has to offer.
Full Property Details
Full Property Details for 614 Red Maple Rd
General
- Sold For: $545,000
- HOA FEE: $246/month
- Taxes: $4,178 (2025)
- Status: Closed
- Type: Single Family
- Source: BrightMLSPhilly
- MLS ID: DENC2108016
- Added to Site: 77 day(s) ago
Interior
- Rooms/Areas: Dining Room, Bedroom 2, Bedroom 3, Kitchen, Family Room, Breakfast Room, Bedroom 1, Sun/Florida Room, Screened Porch
- Fireplace: Yes
- Number of Fireplaces: 1
Rooms
Bathrooms
- Total Bathrooms: 2
- Full Bathrooms: 2
- Main Floor Baths: 2
- Main - Full Baths: 2
Bedrooms
- Total Bedrooms: 3
- Bedrooms Main & Up: 3
Additional Information
- Shared Pool: Yes
- Pool: Yes
Parking
- Garage: Yes
- Garage Spaces: 2
- Total Spaces: 4
- Parking Type: Attached Garage, Driveway
- Garage Description: Garage - Front Entry, Garage Door Opener, Inside Access
Location
- Area: South Of The Canal (30907)
- County: NEW CASTLE
- Subdivision: FOUR SEASONS AT SILVER MAPLE
- Building Name: NONE AVAILABLE
- Driving Directions: Route 13 to Bayview Road. Turn right onto Silver Maple Road. Turn left onto Red Maple Road
School Information
- School District: Appoquinimink
Community
- Association: Yes
- Adult Community: Yes
Heating & Cooling
- Central air: Yes
- Cooling Type: Central A/C
- Cooling Fuel: Electric
- Heating Type: 90% Forced Air
- Heating Fuel: Natural Gas
- Water Heater: Electric
Utilities
- Sewer: Public Sewer
- Water: Public
Structural Information
- Architectural Style: Ranch/Rambler
- Structure Type: Detached
- Construction: Vinyl Siding
- Basement: Yes
- Basement Desc.: Unfinished
- Foundation: Permanent
- Stories Description: Main
- Square Feet: 4,596
- Sq. Ft. Source: Estimated
- Living Area: 2,478 Sq. Ft.
- Finished Above Grnd: 2,478 Sq. Ft.
- Year Built: 2012
- Year Built Source: Estimated
Lot Features
- Lot Size (Acres): 0.26
- Lot Size (Sq. Ft.): 11,326
- Lot Size Source: Estimated
- Zoning: S
Financial Considerations
- Price Per Sq. Ft.: $221.95
- Association Fee: $246
- Assoc Fee Freq.: Monthly
- Tax w/Assessment: $535,700
- Tax Amount: $4,178
- Tax Year: 2025
- Terms: Standard Sale
Disclosures and Reports
- Ownership: Fee Simple
- Inclusions: All appliances in as-is condition
Listed by Patterson-Schwartz-Middletown, Vicky Miller
Sold by Iron Valley Real Estate Premier, Kim Horne

Get Pre-Approved Today
Schools
Schools serving 614 Red Maple Rd
School District:Appoquinimink School District
| Name | Grades | Distance |
|---|---|---|
Spring Meadow Early Childhood Center 611 Campus Drive, Townsend, DE 19734 | K- | 4 mi |
Lorewood Grove Elementary School 820 Mapleton Avenue, Middletown, DE 19709 | 1-5 | 4 mi |
Cantwell Bridge Middle School 550 Tony Marchio Drive, Townsend, DE 19734 | 6-8 | 3.9 mi |
Odessa High School 570 Tony Marchio Drive, Middletown, DE 19709 | 9-12 | 3.9 mi |
Disclaimer:
School attendance boundaries provided by ATTOM Data Solutions and are for reference only. Contact the school directly to verify enrollment eligibility.
Price & Sales History for 614 Red Maple Rd
Date
Details
Price
Change
Source
9/03/2026
Sold
$545,000
-0.91%
MLS
7/28/2026
Listed
$550,000
—
MLS
Disclaimer: Historical sales information is derived from public records provided by the county offices. Information is not guaranteed and should be independently verified.
614 Red Maple Road, Middletown, DE 19709 (MLS# DENC2108016) is a Single Family property that was sold at $545,000 on September 03, 2026. Want to learn more about 614 Red Maple Road? Do you have questions about finding other Single Family real estate for sale in Middletown? You can browse all Middletown real estate or contact a Coldwell Banker agent to request more information.