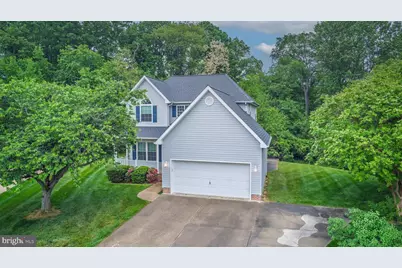
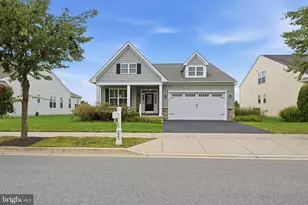
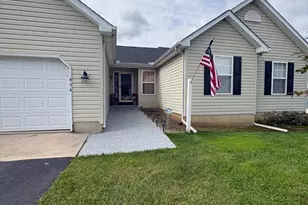
This is a carousel with tiles that activate property listing cards. Use the previous and next buttons to navigate.
1/1
$460,000
This is a carousel with tiles that activate property listing cards. Use the previous and next buttons to navigate.
1/1
Property Description
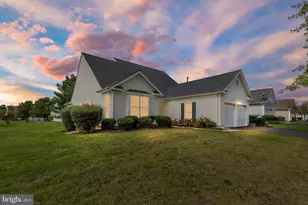
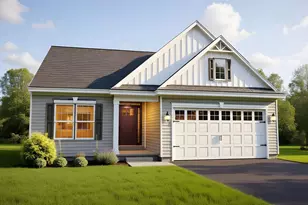
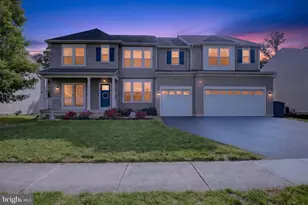
Opportunity meets location with this hidden gen tucked away in a desirable community on the outskirt of Town. While a little cosmetic updating and TLC will truly make it shine, many of the big-ticket items have already been taken care of-including a newer roof (2024), HVAC system (2024), Replacement Windows (2024), water heater (2025) and a new expansive deck (2025), all of this will give you peace of mind and a strong foundation to build on. Step inside to a welcoming entry with original hardwood flooring, leading into spacious living and dining areas accented by durable vinyl plank floors that continue into the kitchen. The kitchen features solid natural wood cabinetry, offering timeless appeal and plenty of storage. Upstairs, you'll find a spacious primary Suite with Walk in closet and an ensuite bath, two other nicely sized bedrooms sharing a hall bath, while a convenient half bath is located on the main level. The professionally finished basement with egress provides additional living space-perfect for a rec room, home office, or gym, and a large cedar closet for extra storage. Out back, enjoy a beautifully manicured yard with an expansive deck, ideal for relaxing or entertaining. Surrounded by mature trees, the setting offers privacy and a peaceful backdrop. All of this in a prime location with easy access to major commuting routes, shopping, and dining. This is a great opportunity for buyers looking to add their personal touch while benefiting from major updates already in place-don't miss your chance to make this home your own. Some photos have had personal items digitally removed.
Full Property Details
Full Property Details for 7 Lesh Ct
General
- Sold For: $460,000
- Taxes: $4,677 (2025)
- Status: Closed
- Type: Single Family
- Source: BrightMLSPhilly
- MLS ID: DENC2102064
- Added to Site: 121 day(s) ago
Interior
- Fireplace: Yes
- Number of Fireplaces: 1
Rooms
Bathrooms
- Total Bathrooms: 3
- Full Bathrooms: 2
- Half Bathrooms: 1
- Upper Floor Baths: 2
- Upper - Full Baths: 2
- Main Floor Baths: 1
- Main - 1/2 Baths: 1
Bedrooms
- Total Bedrooms: 3
- Bedrooms Upper: 3
Parking
- Garage: Yes
- Garage Spaces: 2
- Total Spaces: 2
- Parking Type: Attached Garage
- Garage Description: Garage - Front Entry
Location
- Area: South Of The Canal (30907)
- County: NEW CASTLE
- Subdivision: CRICKLEWOOD
- Driving Directions: Rt.1 to exit Rt.299 toward Middletown, left on Rt.71 pass Lakeside, Cricklewood on the right, 1st left onto Lesh.
School Information
- School District: Appoquinimink
Heating & Cooling
- Central air: Yes
- Cooling Type: Central A/C
- Cooling Fuel: Electric
- Heating Type: Heat Pump(s)
- Heating Fuel: Natural Gas
- Water Heater: Natural Gas
Utilities
- Sewer: Public Septic
- Water: Public
- Utility Description: None
Structural Information
- Architectural Style: Colonial
- Structure Type: Detached
- Construction: Vinyl Siding, Aluminum Siding
- Basement: Yes
- Basement Desc.: Partially Finished
- Foundation: Slab
- Stories Description: Main, Upper 1
- Square Feet: 1,725
- Sq. Ft. Source: Assessor
- Living Area: 1,725 Sq. Ft.
- Finished Above Grnd: 1,725 Sq. Ft.
- Year Built: 1998
- Year Built Source: Assessor
Lot Features
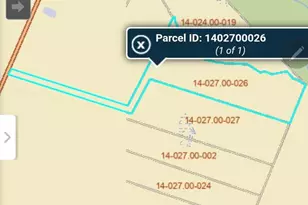
- Lot Size (Acres): 0.25
- Lot Size (Sq. Ft.): 10,890
- Lot Size Source: Assessor
- Lot Dimensions: 49.90 x 135.00
- Zoning: 23R-1A
Financial Considerations
- Price Per Sq. Ft.: $271.88
- Assessment Year: 2025
- School Tax: $3,084
- City/TownTax: $1,351
- City/TownTax Freq: Annually
- County Tax: $242
- County Tax Freq: Annually
- Tax w/Assessment: $450,300
- Tax Amount: $4,677
- Tax Year: 2025
- Terms: Standard Sale
- Tax Total Finished Sq. Ft.: 1725
Disclosures and Reports
- Ownership: Fee Simple
- Exclusions: Freezer in the basement
- Inclusions: All appliances as is condition
- Lot Number: 18
Listed by RE/MAX Advantage Realty, Ana M Vasquez and RE/MAX Advantage Realty, Terra J King
Sold by Crown Homes Real Estate, Timothy Taylor

Get Pre-Approved Today
Schools
Schools serving 7 Lesh Ct
School District:Appoquinimink School District
| Name | Grades | Distance |
|---|---|---|
Silver Lake Elementary School 200 East Cochran Street, Middletown, DE 19709 | 1-5 | 1.2 mi |
Brick Mill Early Childhood Center 378 Brick Mill Road, Middletown, DE 19709 | K- | 2.4 mi |
Meredith (Everett) Middle School 504 South Broad Street, Middletown, DE 19709 | 6-8 | 1 mi |
Middletown High School 120 Silver Lake Road, Middletown, DE 19709 | 9-12 | 1.7 mi |
Disclaimer:
School attendance boundaries provided by ATTOM Data Solutions and are for reference only. Contact the school directly to verify enrollment eligibility.
Price & Sales History for 7 Lesh Ct
Date
Details
Price
Change
Source
6/26/2026
Sold
$460,000
-1.92%
MLS
5/13/2026
Price Reduced
$469,000
-1.24%
MLS
4/30/2026
Listed
$474,900
—
MLS
Disclaimer: Historical sales information is derived from public records provided by the county offices. Information is not guaranteed and should be independently verified.
7 Lesh Court, Middletown, DE 19709 (MLS# DENC2102064) is a Single Family property that was sold at $460,000 on June 26, 2026. Want to learn more about 7 Lesh Court? Do you have questions about finding other Single Family real estate for sale in Middletown? You can browse all Middletown real estate or contact a Coldwell Banker agent to request more information.