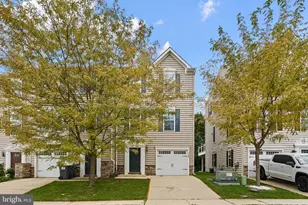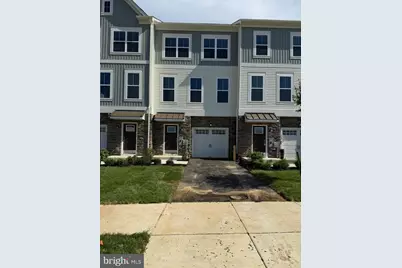
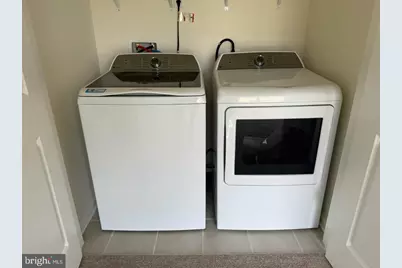
This is a carousel with tiles that activate property listing cards. Use the previous and next buttons to navigate.
1/12
$2,100
This is a carousel with tiles that activate property listing cards. Use the previous and next buttons to navigate.
1/12
Property Description
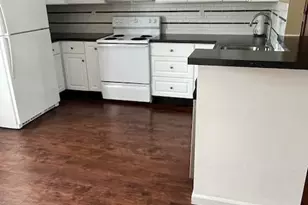
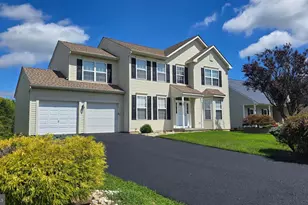
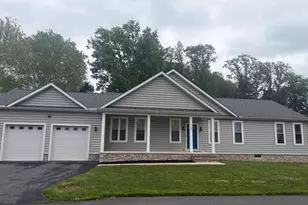
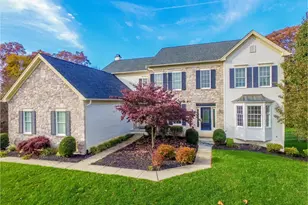
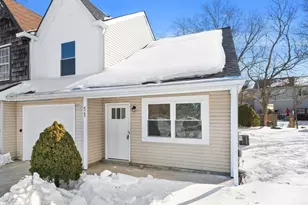
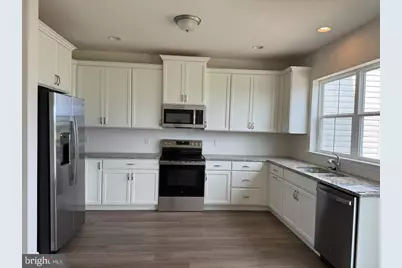
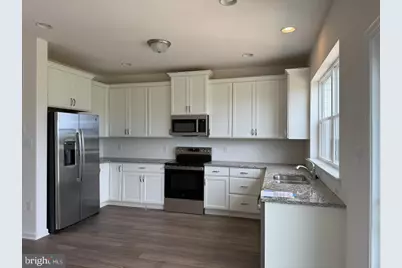
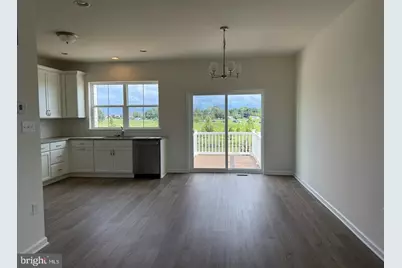
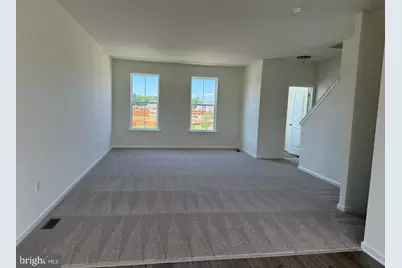
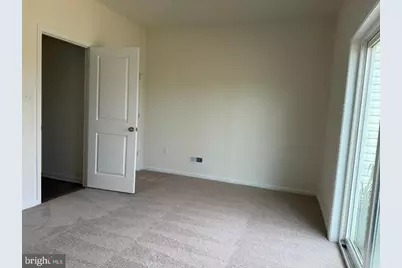
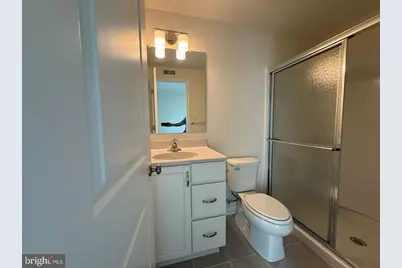
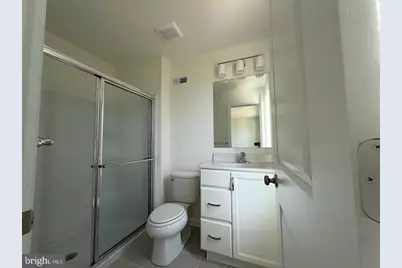
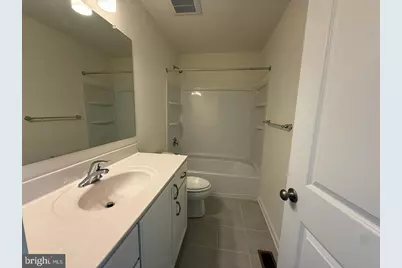
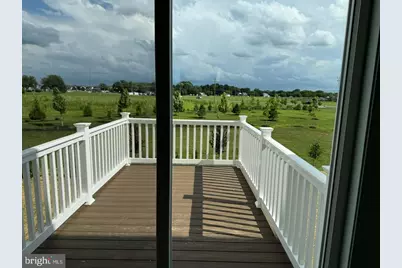
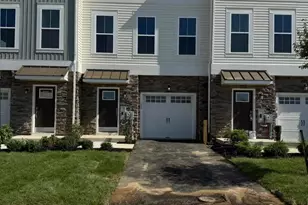
Brand new in The Overlook at Bayberry!! This beautiful home features 4 bedrooms, 3.5 bathrooms, spacious open floor plan on the main level, updated kitchen with stainless steel appliances, and granite countertops, deck on the second floor, and more! Do not delay! Come see this home today! PLEASE NOTE: This home is offered for rent under the New Castle County Workforce Housing program. There is a MAXIMUM household income based on the number of occupants. For a household of 4, the income must be UNDER $92,050.00. Minimum credit score of 625 per applicant. NO PETS.
Full Property Details
Full Property Details for 748 Rosler Wy
General
- Rent: $2,100
- Status: Active
- Type: Townhouse
- Source: BrightMLSPhilly
- MLS ID: DENC2108946
- Updated: 8/10/2026
- Added to Site: 10 day(s) ago
Rental Information
- Max. Lease (Mths): 12
- Min. Lease (Mths): 12
Interior
- Interior Features: Carpet, Recessed Lighting
Rooms
Bathrooms
- Total Bathrooms: 4
- Full Bathrooms: 3
- Half Bathrooms: 1
- Upper 2 - Full Baths: 2
- Upper Floor Baths: 3
- Upper - Full Baths: 2
- Upper - 1/2 Baths: 1
- Main Floor Baths: 1
- Main - Full Baths: 1
Bedrooms
- Total Bedrooms: 4
- Bedrooms Upper: 3
- Bedrooms-Up2: 3
- Bedrooms Main & Up: 1
Parking
- Garage: Yes
- Garage Spaces: 1
- Total Spaces: 1
- Parking Type: Attached Garage
- Garage Description: Garage - Front Entry
Location
- Area: South Of The Canal (30907)
- County: NEW CASTLE
- Subdivision: VILLAGE OF BAYBERRY
- Driving Directions: Use GPS
School Information
- School District: Appoquinimink
Heating & Cooling
- Central air: Yes
- Cooling Type: Central A/C
- Cooling Fuel: Electric
- Heating Type: Forced Air
- Heating Fuel: Natural Gas
- Water Heater: Electric
Utilities
- Sewer: Public Sewer
- Water: Public
Structural Information
- Architectural Style: Traditional
- Structure Type: Interior Row/Townhouse
- Construction: Vinyl Siding
- Foundation: Slab
- Stories Description: Main, Upper 1, Upper 2
- Sq. Ft. Source: Assessor
- Property Condition: Excellent
Lot Features
- Lot Size (Acres): 0.05
- Lot Size (Sq. Ft.): 2,178
- Lot Size Source: Assessor
- Zoning: ST
Financial Considerations
- Security Deposit: $2,100
Disclosures and Reports
- Ownership: Other
Listed by Premier Realty Inc, Cailey S Dean
Schools
Schools serving 748 Rosler Wy
School District:Appoquinimink School District
| Name | Grades | Distance |
|---|---|---|
Cedar Lane Early Childhood Center 1221 Cedar Lane Road, Middletown, DE 19709 | K- | 0.2 mi |
Lorewood Grove Elementary School 820 Mapleton Avenue, Middletown, DE 19709 | 1-5 | 1.9 mi |
Waters (Alfred G.) Middle School 1235 Cedar Lane Road, Middletown, DE 19709 | 6-8 | 0.2 mi |
Middletown High School 120 Silver Lake Road, Middletown, DE 19709 | 9-12 | 3.9 mi |
Disclaimer:
School attendance boundaries provided by ATTOM Data Solutions and are for reference only. Contact the school directly to verify enrollment eligibility.
Price History for 748 Rosler Wy
Date
Details
Price
Change
Source
8/10/2026
Listed
$2,100
—
MLS
Disclaimer: Historical sales information is derived from public records provided by the county offices. Information is not guaranteed and should be independently verified.

748 Rosler Way, Middletown, DE 19709 (MLS# DENC2108946) is a Townhouse property with 4 bedrooms, 3 full bathrooms and 1 partial bathroom. 748 Rosler Way is currently listed for rent at $2,100 and was received on August 10, 2026. Want to learn more about 748 Rosler Way? Do you have questions about finding other real estate for sale or rent in Middletown? You can browse all Middletown rentals or contact a Coldwell Banker agent to request more information.