This is a carousel with tiles that activate property listing cards. Use the previous and next buttons to navigate.
1/28
$739,990
This is a carousel with tiles that activate property listing cards. Use the previous and next buttons to navigate.
1/28
Property Description
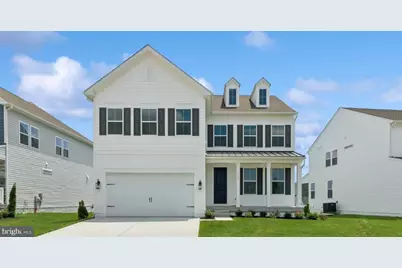
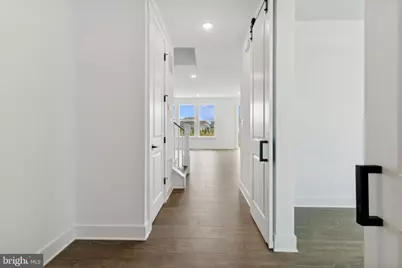
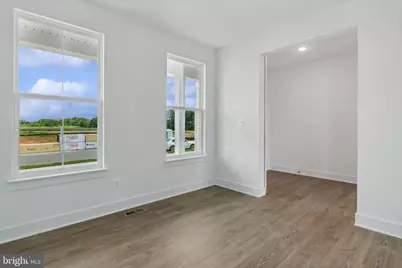
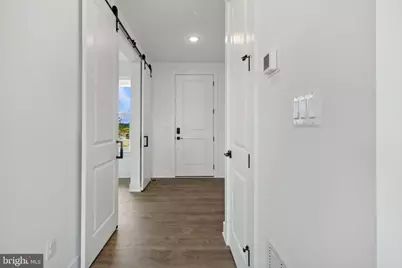
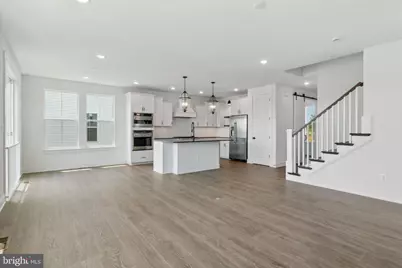
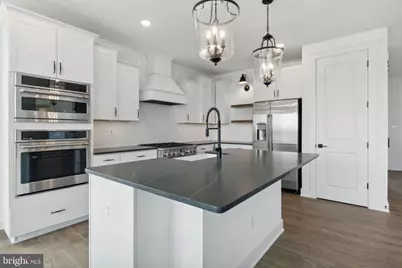
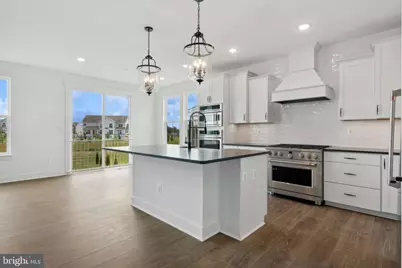
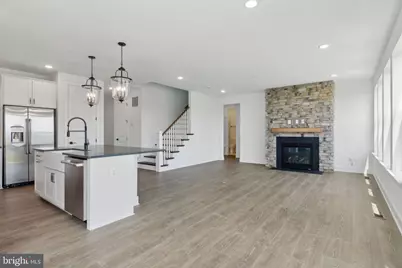
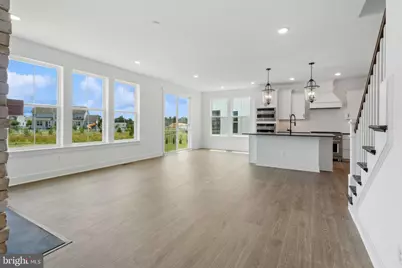
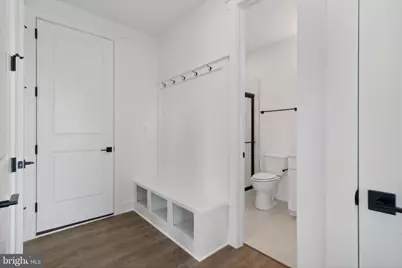
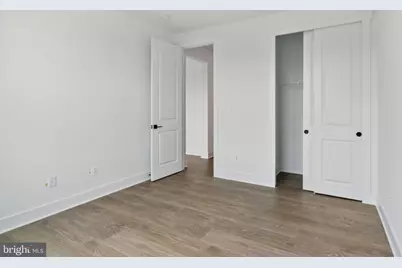
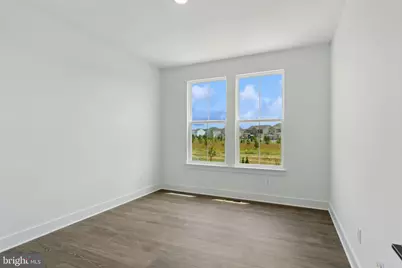
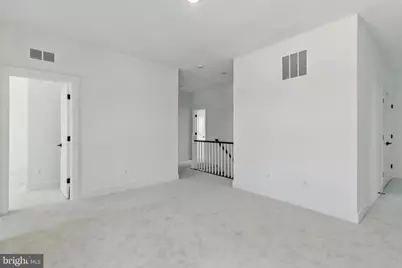
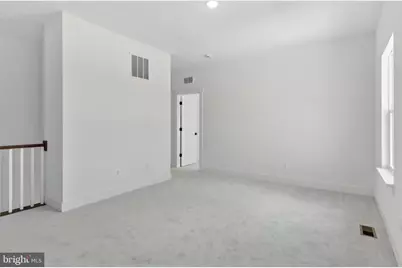
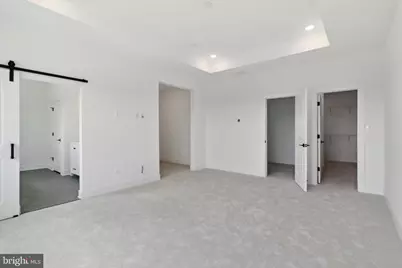
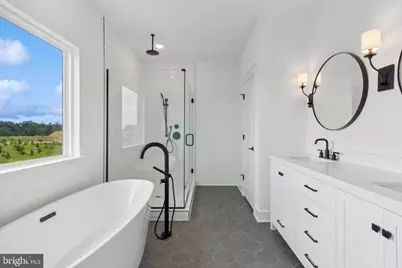
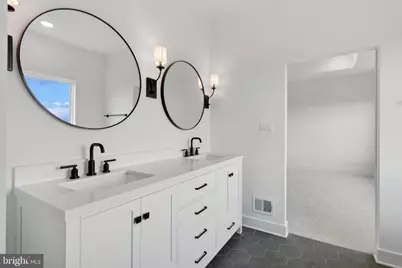
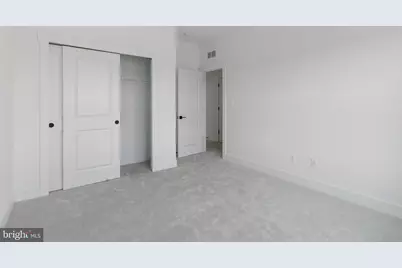
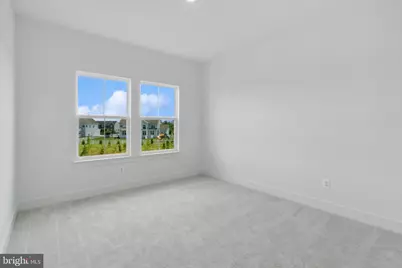
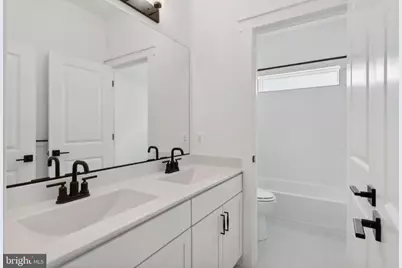
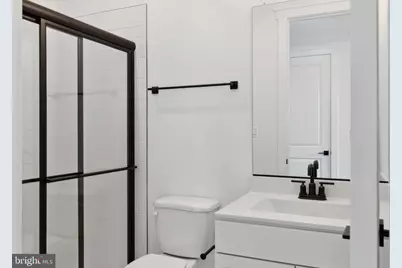
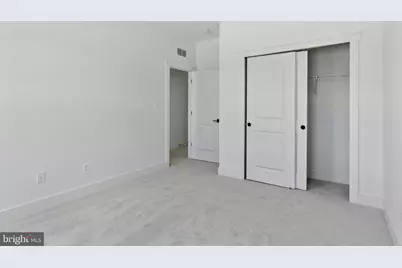
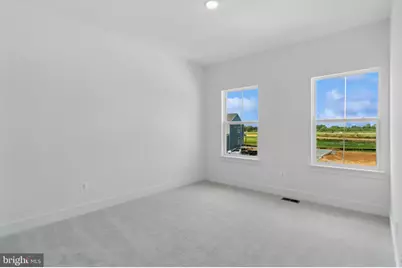
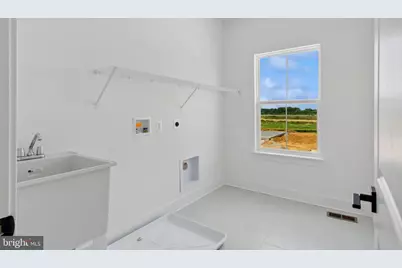
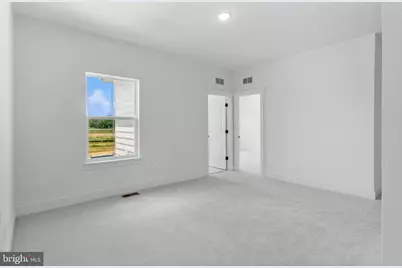
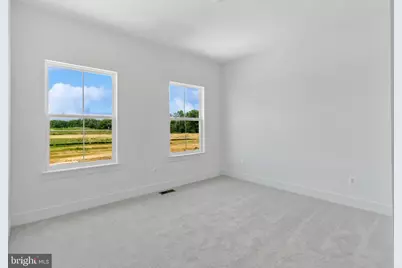
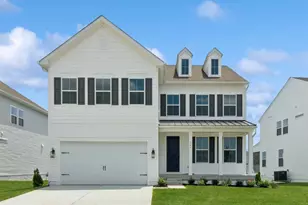
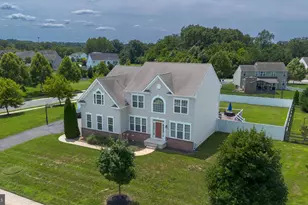
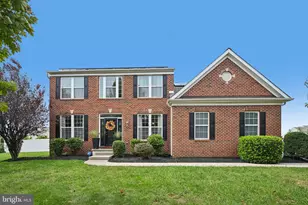
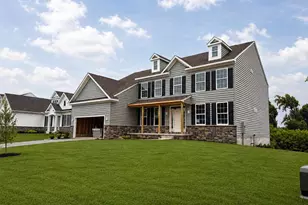
Welcome to the Knoxville-your exclusive early look at a beautifully designed home that blends an open-concept layout with stylish Loft-inspired elements. Scheduled for settlement in March 2027, this home offers 6 bedrooms, 4 baths, and a 2-car garage, providing plenty of space for comfortable living and entertaining. The finished basement offers additional living space and features a rear areaway with sliding doors for easy outdoor access. A screened deck extends the living space outdoors, creating the perfect spot to relax and enjoy the surroundings. The kitchen features a GE Profile appliance suite, statement pendant lighting, and elegant quartz countertops. Expanded hard flooring throughout the main floor, primary suite, upstairs loft, and hallway adds a polished touch, while the plus bathroom features a luxurious freestanding tub. A GE front-load washer and dryer provide added everyday convenience. For a full list of features for this home, please contact our sales representatives. Photos are for illustrative purposes only and may not represent the exact home or finishes available.
Full Property Details
Full Property Details for 865 Merlin Dr
General
- Price: $739,990
- HOA FEE: $60/month
- Taxes: (2026)
- Status: Active
- Type: Single Family
- Source: BrightMLSPhilly
- MLS ID: DENC2110370
- Updated: 10/1/2026
- Added to Site: 54 day(s) ago
Interior
- Fireplace: Yes
- Number of Fireplaces: 1
Rooms
Bathrooms
- Total Bathrooms: 3
- Full Bathrooms: 3
- Upper Floor Baths: 2
- Upper - Full Baths: 2
- Main Floor Baths: 1
- Main - Full Baths: 1
Bedrooms
- Total Bedrooms: 6
- Bedrooms Upper: 4
- Bedrooms Lower: 1
- Bedrooms Main & Up: 1
Additional Information
- Shared Amenities: Tot Lots/Playground, Dog Park, Jog/Walk Path
Parking
- Garage: Yes
- Garage Spaces: 2
- Total Spaces: 2
- Parking Type: Driveway, Attached Garage
- Garage Description: Garage - Front Entry
Location
- Area: South Of The Canal (30907)
- County: NEW CASTLE
- Subdivision: PLEASANTON
- Driving Directions: From 13 headed south take left on 896. Left onto Cedar Lane. Community .5 miles down on right hand side. Right in community. Models/Patterson Court will be on the first left.
School Information
- School District: Appoquinimink
Community
- Association: Yes
Heating & Cooling
- Central air: Yes
- Cooling Type: Heat Pump(s), Central A/C
- Cooling Fuel: Electric
- Heating Type: 90% Forced Air
- Heating Fuel: Natural Gas
- Water Heater: Natural Gas
Utilities
- Sewer: Public Sewer
- Water: Public
Structural Information
- Architectural Style: Colonial
- Structure Type: Detached
- Builder: K. Hovnanian Homes
- Model: Knoxville
- Construction: Blown-In Insulation, CPVC/PVC
- Basement: Yes
- Basement Desc.: Poured Concrete
- Foundation: Concrete Perimeter
- Stories Description: Lower 1, Main, Upper 1
- Square Feet: 2,797
- Sq. Ft. Source: Estimated
- Living Area: 2,797 Sq. Ft.
- Finished Above Grnd: 2,797 Sq. Ft.
- Year Built: 2026
- Year Built Source: Estimated
- Property Condition: Excellent
Unit Information
Unit 1
- Bedrooms-Lower: 1
Lot Features
- Lot Size (Acres): 0.2
- Lot Size (Sq. Ft.): 8,712
- Lot Size Source: Estimated
- Zoning: RESIDENTIAL
Financial Considerations
- Price Per Sq. Ft.: $264.57
- Association Fee: $60
- Assoc Fee Freq.: Monthly
- Assessment Year: 2026
- City/TownTax Freq: Annually
- County Tax Freq: Annually
- Tax Year: 2026
Disclosures and Reports
- Ownership: Fee Simple
Listed by Delaware Homes Inc, Barbara K Heilman
Get Pre-Approved Today
Schools
Schools serving 865 Merlin Dr
School District:Appoquinimink School District
| Name | Grades | Distance |
|---|---|---|
Cedar Lane Elementary School 1259 Cedar Lane Road, Middletown, DE 19709 | 1-5 | 1.1 mi |
Cedar Lane Early Childhood Center 1221 Cedar Lane Road, Middletown, DE 19709 | K- | 1.2 mi |
Waters (Alfred G.) Middle School 1235 Cedar Lane Road, Middletown, DE 19709 | 6-8 | 1.1 mi |
Middletown High School 120 Silver Lake Road, Middletown, DE 19709 | 9-12 | 3 mi |
Disclaimer:
School attendance boundaries provided by ATTOM Data Solutions and are for reference only. Contact the school directly to verify enrollment eligibility.
Price & Sales History for 865 Merlin Dr
Date
Details
Price
Change
Source
10/01/2026
Price Reduced
$739,990
-1.33%
MLS
8/31/2026
Listed
$749,990
—
MLS
Disclaimer: Historical sales information is derived from public records provided by the county offices. Information is not guaranteed and should be independently verified.
Tax History
Tax History for 865 Merlin Dr
Year
Property Taxes
Change
Tax Assessment
Change
2025
$940
256%
$113,600
1703%
2024
$264
18%
$6,300
—
2023
$224
-1%
$6,300
—
2022
$226
—
$6,300
—
Disclaimer: Historical tax information is derived from public records provided by the county offices. Information is not guaranteed and should be independently verified.
Estimate the Cost
Estimate the Cost for 865 Merlin Dr
865 Merlin Drive, Middletown, DE 19709 (MLS# DENC2110370) is a Single Family property with 6 bedrooms and 3 full bathrooms. 865 Merlin Drive is currently listed for $739,990 and was received on August 31, 2026. Want to learn more about 865 Merlin Drive? Do you have questions about finding other Single Family real estate for sale in Middletown? You can browse all Middletown real estate or contact a Coldwell Banker agent to request more information.