This is a carousel with tiles that activate property listing cards. Use the previous and next buttons to navigate.
1/1
$430,000
This is a carousel with tiles that activate property listing cards. Use the previous and next buttons to navigate.
1/1
Property Description
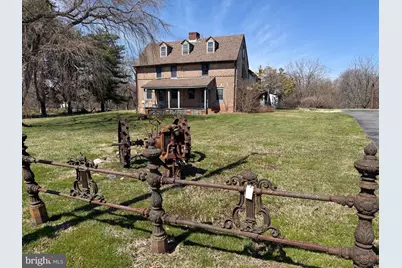
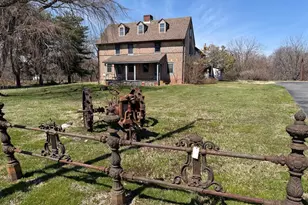
Step back in time and own a remarkable piece of Delaware history with the Dilworth House, believed to be one of the earliest homes built in the state. Set on 12.25 scenic acres backing to the Augustine Wildlife Preserve, this extraordinary property offers a rare blend of historic significance, timeless character, and endless potential. The Dilworth House is a true architectural treasure, showcasing exceptional early masonry craftsmanship. Distinctive glazed brick "diapering" in diagonal patterns decorates the gable ends, while stepped belt courses and detailed framework further highlight the home's historic charm. Inside, original character abounds with exposed beams, impressive brick fireplaces, and period details that reflect the home's early construction, when it was built in two sections and heated by a single chimney. This three-story residence features 6 bedrooms, 3 full bathrooms, and 2 half bathrooms, with a finished third-floor attic offering additional living space. The partial basement remains unfinished. While updates have been made over time including the plumbing and electrical, much of the home remains in its original condition and will require major restoration,. Beyond the home, the property is well suited for those interested in farming, mechanical work, or automotive pursuits. Existing improvements include a silo, milk house, dairy barn, cow shed, and storage shed. The barn has been converted into a workshop but could easily be adapted for a variety of uses. The expansive acreage may also offer subdivision potential, adding even more value and opportunity. This is a rare chance to own an iconic and historically significant property in a breathtaking setting. Schedule your private tour today.
Full Property Details
Full Property Details for 875 Port Penn Rd
General
- Sold For: $430,000
- Taxes: $4,833 (2025)
- Status: Closed
- Type: Single Family
- Source: BrightMLSPhilly
- MLS ID: DENC2099244
- Added to Site: 116 day(s) ago
Interior
- Interior Features: Attic, Kitchen - Country, Wood Floors, Butlers Pantry, Exposed Beams
- Fireplace: Yes
- Number of Fireplaces: 3
- Fireplace(s): Brick, Wood
- Flooring: Vinyl, Wood, Laminated
Rooms
Bathrooms
- Total Bathrooms: 5
- Full Bathrooms: 3
- Half Bathrooms: 2
- Main Floor Baths: 5
- Main - Full Baths: 3
- Main - 1/2 Baths: 2
Bedrooms
- Total Bedrooms: 6
- Bedrooms Main & Up: 6
Exterior
- Porch/Patio/Deck: Porch(es), Roof
Parking
- Parking Type: Driveway
Location
- Area: South Of The Canal (30907)
- County: NEW CASTLE
- Driving Directions: gps
- Historic District: Yes
School Information
- School District: Colonial
Community
- Pets Allowed: Yes
- Pets: No Pet Restrictions
Heating & Cooling
- Cooling Type: None
- Heating Type: Hot Water
- Heating Fuel: Oil
- Water Heater: Electric
Utilities
- Sewer: On Site Septic
- Water: Well
Structural Information
- Architectural Style: Colonial
- Structure Type: Detached
- Builder: Olla Jansen
- Construction: Frame, Brick, Masonry, Vinyl Siding
- Basement: Yes
- Basement Desc.: Dirt Floor, Partial, Unfinished
- Foundation: Brick/Mortar
- Roof: Shingle
- Walls/Ceilings: Brick, Paneled Walls, Wood Walls, Dry Wall
- Stories Description: Main
- Square Feet: 2,900
- Sq. Ft. Source: Assessor
- Living Area: 2,900 Sq. Ft.
- Finished Above Grnd: 2,900 Sq. Ft.
- Year Built: 1714
- Year Built Source: Assessor
Additional Structures
- Other Structures: Barn, Dairy Barn, Shed, Silo(s), Barn/Farm Building
Lot Features
- Property View: Canal, Trees/Woods
- Lot Size (Acres): 12.25
- Lot Size (Sq. Ft.): 533,610
- Lot Size Source: Estimated
- Lot Dimensions: 679.00 x 1044.80
- Zoning: S
- Lot Description: Backs to Trees, Front Yard, Open, Premium, Private, Rear Yard, SideYard(s), Subdivision Possible, Trees/Wooded
Water Features
- Water View: Yes
Financial Considerations
- Price Per Sq. Ft.: $189.66
- Assessment Year: 2025
- School Tax: $3,827
- City/TownTax Freq: Annually
- County Tax: $1,006
- County Tax Freq: Annually
- Tax w/Assessment: $638,600
- Tax Amount: $4,833
- Tax Year: 2025
- Terms: Standard Sale
- Tax Total Finished Sq. Ft.: 2900
Disclosures and Reports
- Ownership: Fee Simple
- Lot Number: 400
Listed and Sold by Iron Valley Real Estate Premier, Anthony John MacDonald

Get Pre-Approved Today
Schools
Schools serving 875 Port Penn Rd
School District:Colonial School District, Delaware City, DE
| Name | Grades | Distance |
|---|---|---|
Southern Elementary School 795 Cox Neck Road, New Castle, DE 19720 | K-5 | 3.5 mi |
Bedford (Gunning) Middle School 801 Cox Neck Road, New Castle, DE 19720 | 6-8 | 3.5 mi |
Penn (William) High School 713 East Basin Road, New Castle, DE 19720 | 9-12 | 10.5 mi |
Disclaimer:
School attendance boundaries provided by ATTOM Data Solutions and are for reference only. Contact the school directly to verify enrollment eligibility.
Price & Sales History for 875 Port Penn Rd
Date
Details
Price
Change
Source
6/05/2026
Sold
$430,000
-21.82%
MLS
3/20/2026
Listed
$550,000
—
MLS
Disclaimer: Historical sales information is derived from public records provided by the county offices. Information is not guaranteed and should be independently verified.
875 Port Penn Road, Middletown, DE 19709 (MLS# DENC2099244) is a Single Family property that was sold at $430,000 on June 05, 2026. Want to learn more about 875 Port Penn Road? Do you have questions about finding other Single Family real estate for sale in Middletown? You can browse all Middletown real estate or contact a Coldwell Banker agent to request more information.