This is a carousel with tiles that activate property listing cards. Use the previous and next buttons to navigate.
1/1
$640,000
This is a carousel with tiles that activate property listing cards. Use the previous and next buttons to navigate.
1/1
Property Description
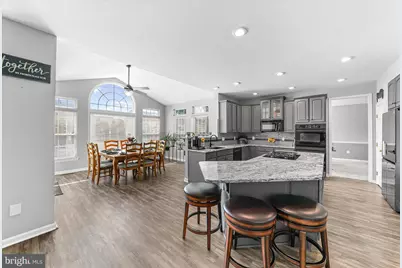
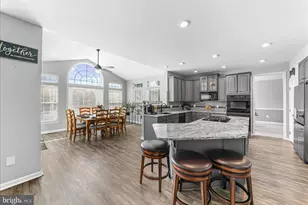
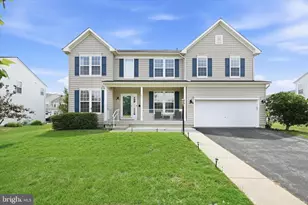
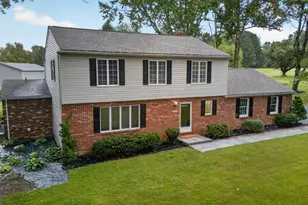
Located within the Middletown city limits and the sought-after Dove Run community in the highly acclaimed Appoquinimink School District, this beautifully maintained home offers exceptional space, comfort, and versatility. Featuring 4 bedrooms, 3.5 bathrooms, and a fully finished basement with a full bath and bonus room with closet, this home provides flexibility for guests, a home office, gym, or additional living space. The remodeled gourmet kitchen features granite countertops, a center island cooktop, double wall ovens, 42-inch cabinetry, backsplash, and luxury vinyl plank flooring throughout the main level and staircase. The spacious family room and whole-house central vacuum system add both comfort and convenience. The owner's suite serves as a private retreat with a sitting area and two walk-in closets. Recent updates include a new roof, new hot water heater, brand-new carpeting throughout the main and upper levels, and new window screens. The finished lower level is ideal for entertaining, featuring a dedicated movie room with surround sound and a 120-inch HD projector screen, a full bathroom, bonus room with closet, and additional recreational space. Outdoor living is equally impressive with over 800 square feet of concrete patio space, a 10' x 12' gazebo, and a full-yard irrigation system with 32 sprinkler heads. Additional highlights include an oversized 2-car garage, extended driveway, and ample street parking. This exceptional home combines space, updates, and versatility while offering the benefits of living within Middletown city limits in one of the area's most desirable communities. One owner is a Delaware Real Estate Broker.
Full Property Details
Full Property Details for 917 Benalli Dr
General
- Sold For: $640,000
- HOA FEE: $5/month
- HOA FEE FREQ.: Annually
- Taxes: $4,981 (2025)
- Status: Closed
- Type: Single Family
- Source: BrightMLSPhilly
- MLS ID: DENC2104894
- Added to Site: 80 day(s) ago
Interior
- Rooms/Areas: Recreation Room, Media Room
Rooms
Bathrooms
- Total Bathrooms: 4
- Full Bathrooms: 3
- Half Bathrooms: 1
- Upper Floor Baths: 2
- Upper - Full Baths: 2
- Main Floor Baths: 1
- Main - 1/2 Baths: 1
- Lower Floor Baths: 1
- Lower - Full Baths: 1
Bedrooms
- Total Bedrooms: 4
- Bedrooms Upper: 4
Parking
- Garage: Yes
- Garage Spaces: 2
- Total Spaces: 2
- Parking Type: Attached Garage, Driveway, On Street
- Garage Description: Garage - Front Entry
Location
- Area: South Of The Canal (30907)
- County: NEW CASTLE
- Subdivision: DOVE RUN
- Driving Directions: GPS has the best options for directions.
- Direction Faces: North
- City Limits: Yes
School Information
- School District: Appoquinimink
- Elementary School: Brick Mill
- High School: Middletown
Community
- Association: Yes
Heating & Cooling
- Central air: Yes
- Cooling Type: Central A/C
- Cooling Fuel: Electric
- Heating Type: Central
- Heating Fuel: Natural Gas
- Water Heater: Natural Gas
Utilities
- Sewer: Public Sewer
- Water: Public
Structural Information
- Architectural Style: Traditional
- Structure Type: Detached
- Construction: Concrete, Vinyl Siding, Asphalt
- Basement: Yes
- Basement Desc.: Fully Finished
- Foundation: Concrete Perimeter
- Stories Description: Lower 1, Main, Upper 1
- Square Feet: 4,581
- Sq. Ft. Source: Estimated
- Living Area: 4,581 Sq. Ft.
- Finished Above Grnd: 3,162 Sq. Ft.
- Finished Below Grnd: 1,419 Sq. Ft.
- Year Built: 2004
- Year Built Source: Estimated
Unit Information
Unit 1
- Bathrooms-Lower: 1
Lot Features
- Lot Size (Acres): 0.29
- Lot Size (Sq. Ft.): 12,632
- Lot Size Source: Estimated
- Zoning: 23R-1B
Financial Considerations
- Price Per Sq. Ft.: $204.3
- Association Fee: $65
- Assoc Fee Freq.: Annually
- Assessment Year: 2025
- School Tax: $4,239
- City/TownTax: $410
- City/TownTax Freq: Annually
- County Tax: $332
- County Tax Freq: Annually
- Tax w/Assessment: $618,900
- Tax Amount: $4,981
- Tax Year: 2025
- Terms: Standard Sale
Disclosures and Reports
- Ownership: Fee Simple
- Lot Number: 58
Listed by English Realty, Maurrell English
Sold by Patterson-Schwartz-Middletown, Catherine V Matthews

Get Pre-Approved Today
Schools
Schools serving 917 Benalli Dr
School District:Appoquinimink School District
| Name | Grades | Distance |
|---|---|---|
Brick Mill Elementary School 378 Brick Mill Road, Middletown, DE 19709 | 1-5 | 0.2 mi |
Brick Mill Early Childhood Center 378 Brick Mill Road, Middletown, DE 19709 | K- | 0.2 mi |
Redding (Louis L.) Middle School 201 New Street, Middletown, DE 19709 | 6-8 | 1.2 mi |
Middletown High School 120 Silver Lake Road, Middletown, DE 19709 | 9-12 | 0.7 mi |
Disclaimer:
School attendance boundaries provided by ATTOM Data Solutions and are for reference only. Contact the school directly to verify enrollment eligibility.
Price & Sales History for 917 Benalli Dr
Date
Details
Price
Change
Source
8/07/2026
Sold
$640,000
-0.93%
MLS
6/10/2026
Listed
$646,000
—
MLS
Disclaimer: Historical sales information is derived from public records provided by the county offices. Information is not guaranteed and should be independently verified.
917 Benalli Drive, Middletown, DE 19709 (MLS# DENC2104894) is a Single Family property that was sold at $640,000 on August 07, 2026. Want to learn more about 917 Benalli Drive? Do you have questions about finding other Single Family real estate for sale in Middletown? You can browse all Middletown real estate or contact a Coldwell Banker agent to request more information.