![[Address not provided], Middletown, DE 19709 - Photo 2](https://m1.cbhomes.com/p/339/DENC2112062/E1FaA912Be6c470/pds23tp.webp)
![[Address not provided], Middletown, DE 19709 - Photo 3](https://m.cbhomes.com/p/339/DENC2112062/fDc99d58E28b496/pds23tp.webp)
![[Address not provided], Middletown, DE 19709 - Photo 4](https://m1.cbhomes.com/p/339/DENC2112062/9321415b204146b/pds23tp.webp)
![[Address not provided], Middletown, DE 19709 - Photo 5](https://m.cbhomes.com/p/339/DENC2112062/35Abc5F6D42F495/pds23tp.webp)
![[Address not provided], Middletown, DE 19709 - Photo 6](https://m1.cbhomes.com/p/339/DENC2112062/d5eAc87f1bc747d/pds23tp.webp)
![[Address not provided], Middletown, DE 19709 - Photo 7](https://m.cbhomes.com/p/339/DENC2112062/02203e7d535047F/pds23tp.webp)
![[Address not provided], Middletown, DE 19709 - Photo 8](https://m1.cbhomes.com/p/339/DENC2112062/57242A7CF7e24EA/pds23tp.webp)
![[Address not provided], Middletown, DE 19709 - Photo 9](https://m.cbhomes.com/p/339/DENC2112062/babd1CcC4BF6404/pds23tp.webp)
![[Address not provided], Middletown, DE 19709 - Photo 10](https://m1.cbhomes.com/p/339/DENC2112062/246eB716aBB94Ad/pds23tp.webp)
![[Address not provided], Middletown, DE 19709 - Photo 11](https://m.cbhomes.com/p/339/DENC2112062/FdeF2e2d94D143D/pds23tp.webp)
![[Address not provided], Middletown, DE 19709 - Photo 12](https://m1.cbhomes.com/p/339/DENC2112062/1cB6D8051998471/pds23tp.webp)
![[Address not provided], Middletown, DE 19709 - Photo 13](https://m.cbhomes.com/p/339/DENC2112062/9C0628ADf6DA43e/pds23tp.webp)
![[Address not provided], Middletown, DE 19709 - Photo 14](https://m1.cbhomes.com/p/339/DENC2112062/9B2401309f124c7/pds23tp.webp)
![[Address not provided], Middletown, DE 19709 - Photo 15](https://m.cbhomes.com/p/339/DENC2112062/75c751A02078402/pds23tp.webp)
![[Address not provided], Middletown, DE 19709 - Photo 16](https://m1.cbhomes.com/p/339/DENC2112062/fC90C307f044472/pds23tp.webp)
![[Address not provided], Middletown, DE 19709 - Photo 17](https://m.cbhomes.com/p/339/DENC2112062/762BB6E7517F4df/pds23tp.webp)
![[Address not provided], Middletown, DE 19709 - Photo 18](https://m1.cbhomes.com/p/339/DENC2112062/E743c892C4044Ab/pds23tp.webp)
![[Address not provided], Middletown, DE 19709 - Photo 19](https://m.cbhomes.com/p/339/DENC2112062/12BFcA779804455/pds23tp.webp)
![[Address not provided], Middletown, DE 19709 - Photo 20](https://m1.cbhomes.com/p/339/DENC2112062/178dD99a04EC425/pds23tp.webp)
![[Address not provided], Middletown, DE 19709 - Photo 21](https://m.cbhomes.com/p/339/DENC2112062/39a3b31280754B0/pds23tp.webp)
![[Address not provided], Middletown, DE 19709 - Photo 22](https://m1.cbhomes.com/p/339/DENC2112062/5633De6F75a84Ef/pds23tp.webp)
![[Address not provided], Middletown, DE 19709 - Photo 23](https://m.cbhomes.com/p/339/DENC2112062/8DAd907B893241d/pds23tp.webp)
![[Address not provided], Middletown, DE 19709 - Photo 24](https://m1.cbhomes.com/p/339/DENC2112062/48Ee6C637A934aC/pds23tp.webp)
![[Address not provided], Middletown, DE 19709 - Photo 25](https://m.cbhomes.com/p/339/DENC2112062/3D8708C4DDaA483/pds23tp.webp)


Date
Details
Price
Change
Source
10/03/2026
Listed
$454,900
—
MLS
Disclaimer: Historical sales information is derived from public records provided by the county offices. Information is not guaranteed and should be independently verified.

This is a carousel with tiles that activate property listing cards. Use the previous and next buttons to navigate.
![[Address not provided], Middletown, DE 19709 - Photo 1](https://m.cbhomes.com/p/339/DENC2112062/8305461Ea9Bf4C6/pds23tp.webp)
$454,900
This is a carousel with tiles that activate property listing cards. Use the previous and next buttons to navigate.
![[Address not provided], Middletown, DE 19709 - Photo 1](https://m1.cbhomes.com/p/339/DENC2112062/8305461Ea9Bf4C6/pds23tp.webp)
Listed by Crown Homes Real Estate, Kate McMasters and Crown Homes Real Estate, John N Lyons
Kate McMasters
Crown Homes Real Estate
John N Lyons
Crown Homes Real Estate

 NMLS#: 1598647
| Name | Grades | Distance |
|---|---|---|
Southern Elementary School 795 Cox Neck Road, New Castle, DE 19720 | K-5 | 3.6 mi |
Bedford (Gunning) Middle School 801 Cox Neck Road, New Castle, DE 19720 | 6-8 | 3.5 mi |
Penn (William) High School 713 East Basin Road, New Castle, DE 19720 | 9-12 | 11.1 mi |
This is a carousel with tiles that activate property listing cards. Use the previous and next buttons to navigate.

This is a carousel with tiles that activate property listing cards. Use the previous and next buttons to navigate.
This is a carousel with tiles that activate property listing cards. Use the previous and next buttons to navigate.
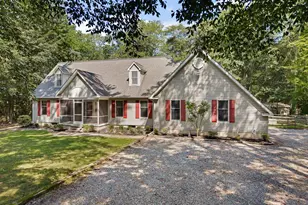
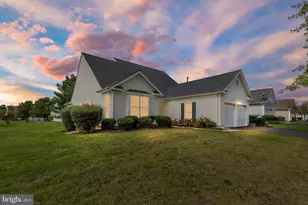
MLS# DENC2112062, Middletown, DE 19709 (MLS# DENC2112062) is a Single Family property with 4 bedrooms, 3 full bathrooms and 1 partial bathroom. MLS# DENC2112062 is currently listed for $454,900 and was received on October 03, 2026. Want to learn more about MLS# DENC2112062? Do you have questions about finding other Single Family real estate for sale in Middletown? You can browse all Middletown real estate or contact a Coldwell Banker agent to request more information.




![[Address not provided], Townsend, DE 19734 - Photo 1](https://m.cbhomes.com/p/339/DENC2109024/B3D4bb37798449E/s23cc.webp)