This is a carousel with tiles that activate property listing cards. Use the previous and next buttons to navigate.
$588,900
This is a carousel with tiles that activate property listing cards. Use the previous and next buttons to navigate.
Full Property Details for Schuman Dr #007
General
- Price: $588,900
- HOA FEE: $250/month
- Taxes: (2023)
- Status: Active
- Type: Single Family
- Source: BrightMLSPhilly
- MLS ID: DENC2111936
- Updated: 9/24/2026
- Added to Site: 17 day(s) ago
Interior
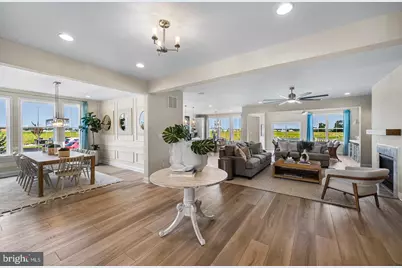
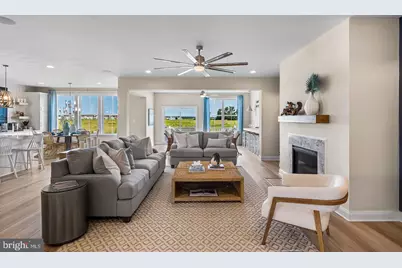
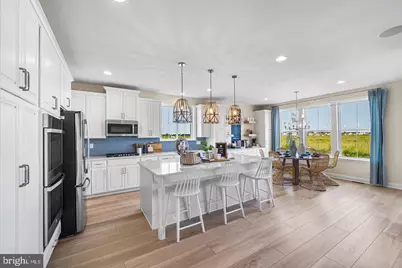
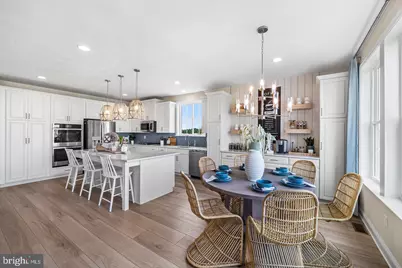
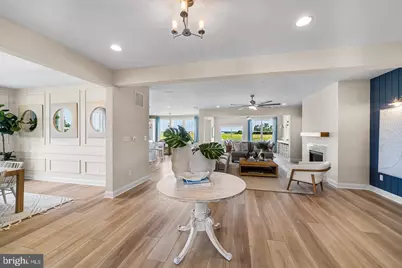
- Interior Features: Entry Level Bedroom, Family Room Off Kitchen, Recessed Lighting
- Appliances: Dishwasher, Disposal, Cooktop, Microwave, Stainless Steel Appliances, Oven - Double
Rooms
Bathrooms
- Total Bathrooms: 2
- Full Bathrooms: 2
- Main Floor Baths: 2
- Main - Full Baths: 2
Bedrooms
- Total Bedrooms: 3
- Bedrooms Main & Up: 3
Additional Information
- Shared Amenities: Club House, Jog/Walk Path, Lake, Pool - Outdoor
- Shared Pool: Yes
- Pool: Yes
Exterior
- Exterior Features: Sidewalks, Lawn Sprinkler, Exterior Lighting, Street Lights
Parking
- Garage: Yes
- Garage Spaces: 2
- Total Spaces: 2
- Parking Features: Asphalt Driveway
- Parking Type: Driveway, Attached Garage
- Garage Description: Garage - Front Entry
Location
- Area: South Of The Canal (30907)
- County: NEW CASTLE
- Subdivision: VILLAGE OF BAYBERRY
- Cross Streets: Boyds Corner
- Driving Directions: Rte. 1 South to Exit 142 Boyds Corner Road to right at top of exit, to Rte. 896 North, go 2 miles to community of Bayberry South on the left. Model home is located at 3109 Schuman Drive Middletown DE 19709.
School Information
- School District: Appoquinimink
Community
- Association: Yes
- Assoc. Fees Include: All Ground Fee, Common Area Maintenance, Lawn Care Front, Lawn Care Rear, Lawn Care Side, Lawn Maintenance, Management, Pool(s), Recreation Facility, Road Maintenance, Snow Removal, Trash
- Adult Community: Yes
Heating & Cooling
- Central air: Yes
- Cooling Type: Central A/C
- Cooling Fuel: Electric
- Heating Type: Forced Air
- Heating Fuel: Natural Gas
- Water Heater: Electric
Utilities
- Sewer: Public Sewer
- Water: Public
Structural Information
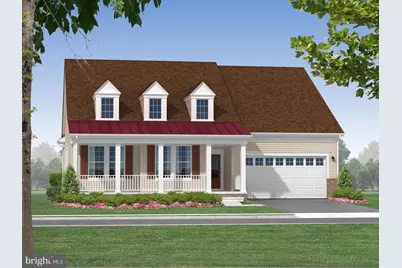
- Architectural Style: Ranch/Rambler
- Structure Type: Detached
- Builder: Blenheim homes
- Model: Tracy II
- Construction: Vinyl Siding
- Basement: Yes
- Basement Desc.: Unfinished
- Foundation: Concrete Perimeter
- Roof: Architectural Shingle
- Windows: Energy Efficient, Screens
- Doors: Sliding Glass
- Stories Description: Main
- Square Feet: 2,492
- Sq. Ft. Source: Estimated
- Living Area: 2,492 Sq. Ft.
- Finished Above Grnd: 2,492 Sq. Ft.
- Property Condition: Excellent
Lot Features
- Lot Size (Acres): 0.18
- Lot Size (Sq. Ft.): 7,840
- Lot Size Source: Estimated
- Zoning: S
Green Features
- RFactor - Ceilings: 19
- RFactor - Walls: 38
Financial Considerations
- Price Per Sq. Ft.: $236.32
- Association Fee: $250
- Assoc Fee Freq.: Monthly
- Other Fee: $860
- Other Fee Freq.: One Time
- Assessment Year: 2020
- Tax Year: 2023
Disclosures and Reports
- Ownership: Fee Simple
Listed by Blenheim Marketing LLC, Brittany Stephens
Price & Sales History for Schuman Dr #007
Estimate the Cost for Schuman Dr #007
Schuman Drive #007, Middletown, DE 19709 (MLS# DENC2111936) is a Single Family property with 3 bedrooms and 2 full bathrooms. Schuman Drive #007 is currently listed for $588,900 and was received on September 24, 2026. Want to learn more about Schuman Drive #007? Do you have questions about finding other Single Family real estate for sale in Middletown? You can browse all Middletown real estate or contact a Coldwell Banker agent to request more information.